
Start of property details
Property Description
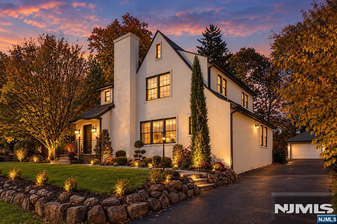
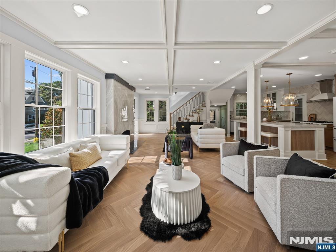
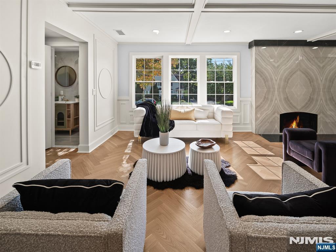
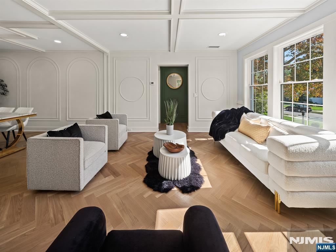
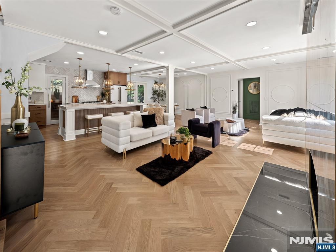
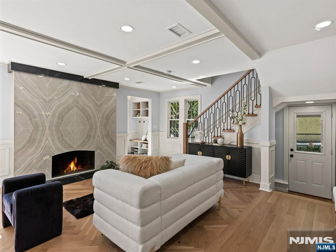
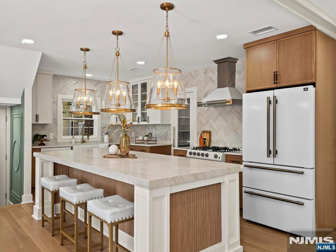
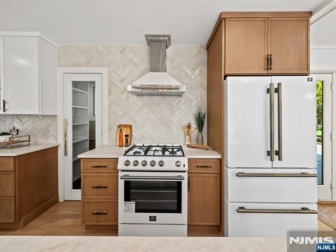
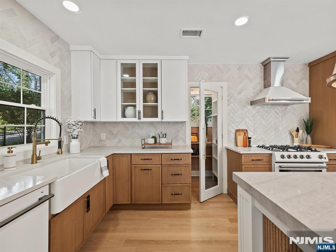
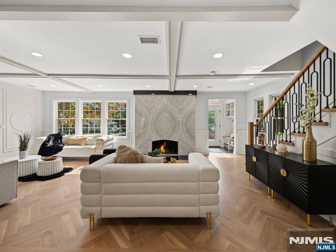
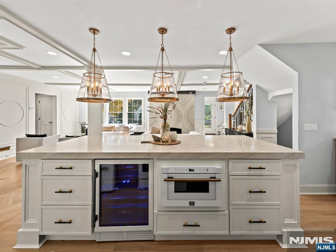
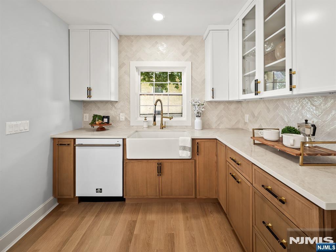
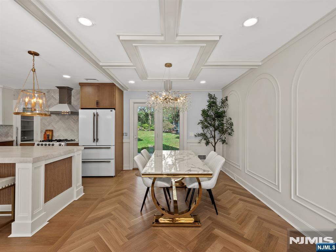
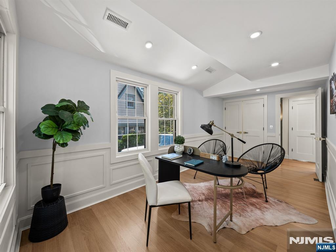
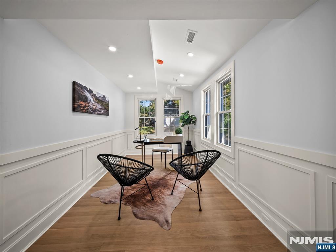
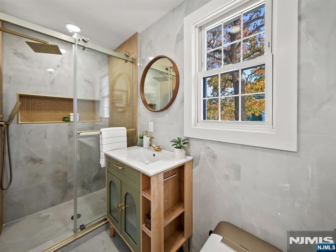
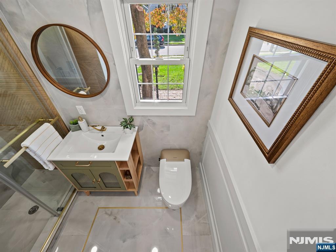
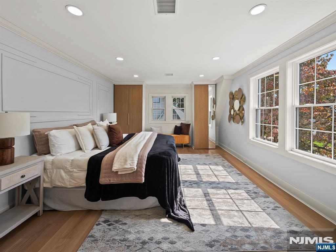
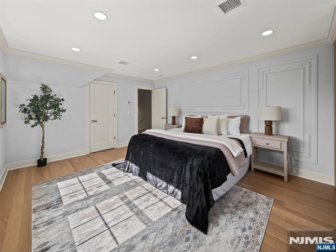
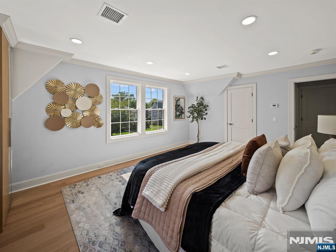
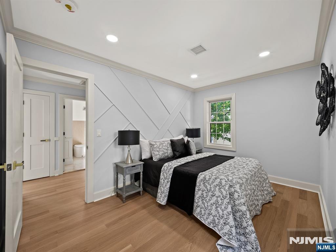
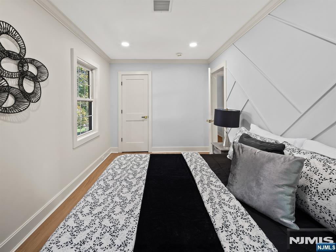
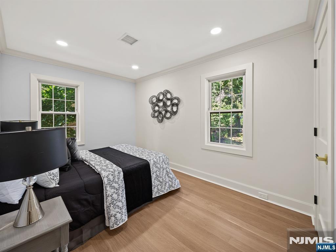
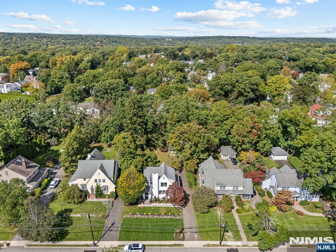
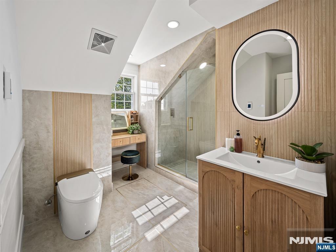
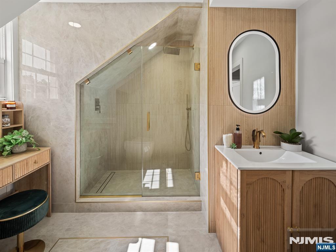
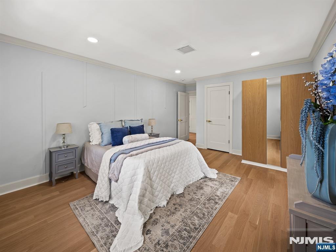
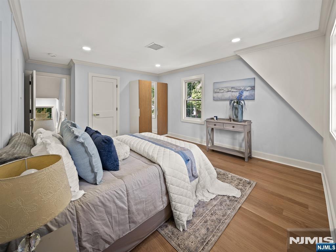
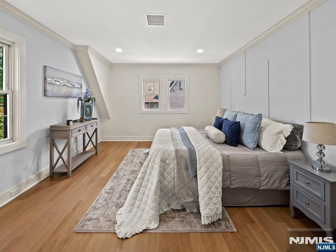
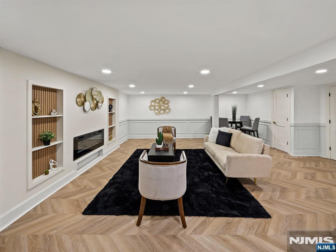
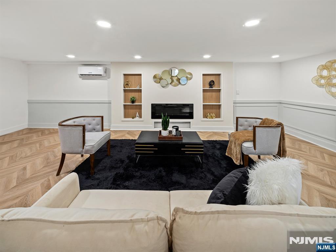
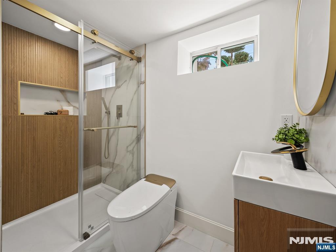
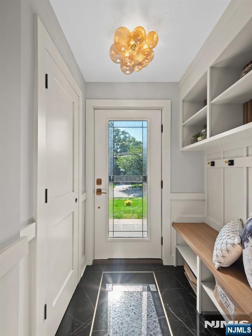
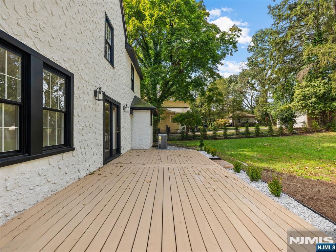
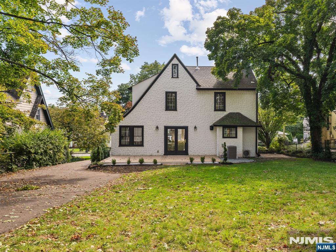
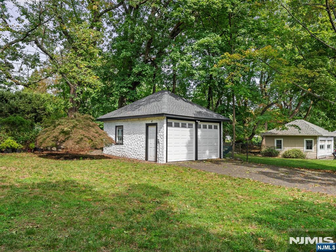
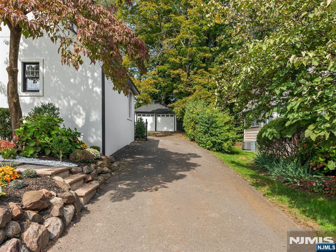
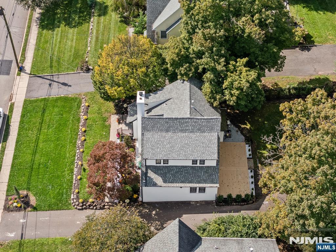
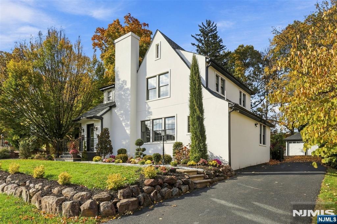
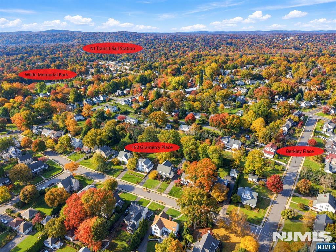
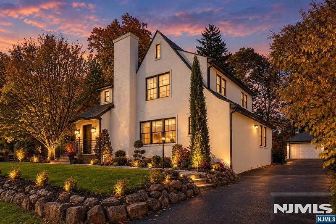
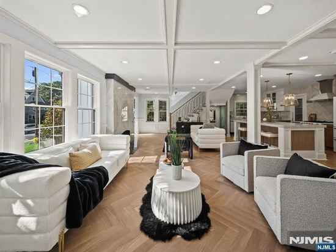
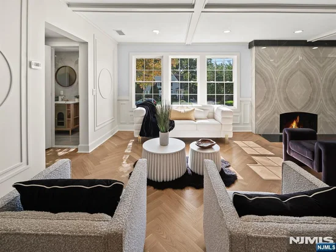
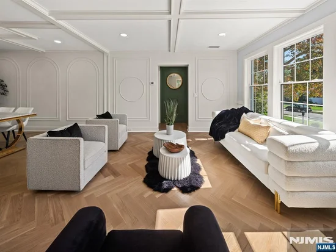
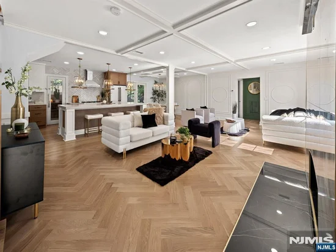
Handcrafted from the studs out, this Tudor home blends timeless architecture with exceptional designer finishes. The first floor showcases herringbone hardwood floors, an elegant living room with a wood-burning fireplace framed in book-matched Makrana Bianco porcelain, black marble, and gold inlay. The dining room flows into a chef’s kitchen featuring premium Forno appliances, custom cabinetry, a pantry, and an oversized island topped with Taj Mahal quartz. The home offers 4 bedrooms and 3 full baths, including a versatile first-floor bedroom ideal for guests or a home office. Designer millwork, crown molding, and arched wall paneling elevate every level. Total finished square footage is 2, 628 which 1, 919 is above grade and 709 below grade. The finished lower level features chevron luxury vinyl flooring, custom illuminated built-ins, an electric fireplace, and a stylish wet bar with green herringbone tile, floating shelves, gold hardware, and a wine fridge. Enjoy 2-zone central heating and cooling, a dedicated lower-level mini-split, and heated upstairs bathroom floors. Outside, discover a deck, oversized backyard, and finished detached 2-car garage on a 12, 672 sq. ft. lot. Located in desirable Glen Rock, near top-rated schools, parks, and a vibrant downtown, this exceptional home offers elevated design and everyday comfort.
Open House Announcements
Property Highlights
Location
Lake/Waterfront Information
Property Details
Interior Features
Bedrooms and Bathrooms
Rooms and Basement
Interior Features
Heating and Cooling
Building Details
Materials
Terms
Terms
Taxes
Tax
Heating, Cooling & Utilities
Lot
Parking
Pool Features
Payment Calculator
Property History
Similar Properties
