Bergen Living | Compass New Jersey

Property Details

Start of property details
Share this property:
137 Manhattan Avenue
Waldwick, NJ 07463
10 days ago NEW · Active
$679,000
3
Beds
2
Baths
1
Garage
MLS# 26039073
Cumulative Days on Market: 11 · Includes prior listings · Currently listed since 10/21/26 · Data provided by the MLS.

Property Description

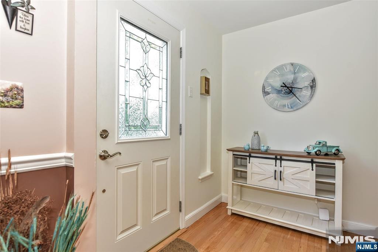
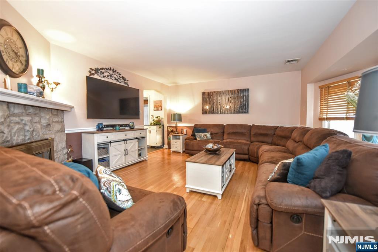
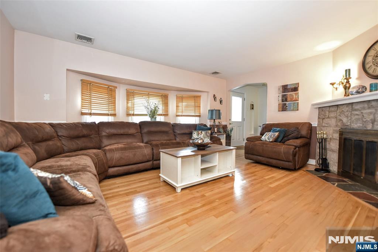
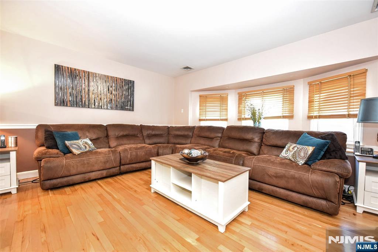
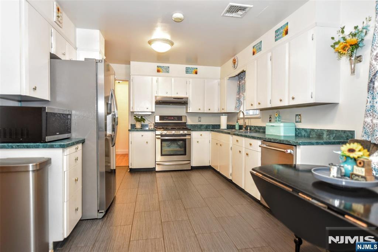
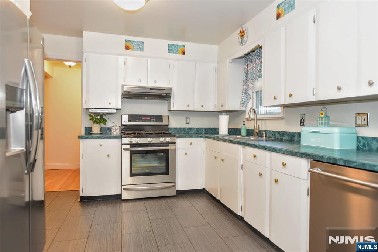
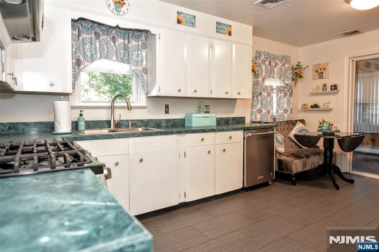
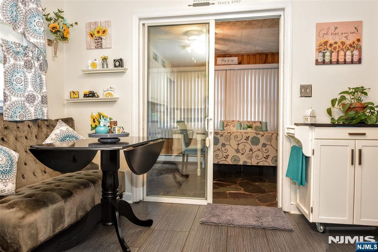
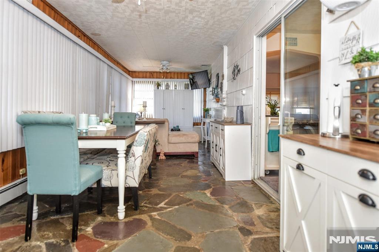
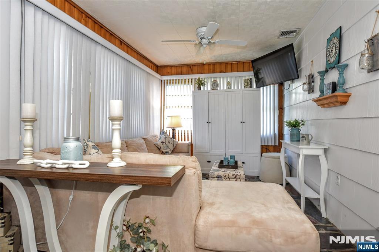
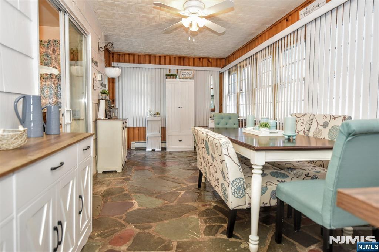
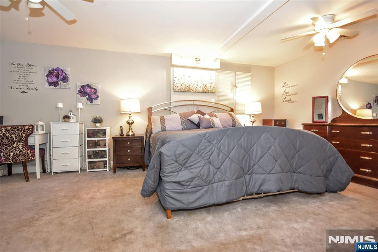
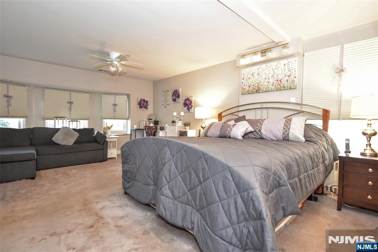
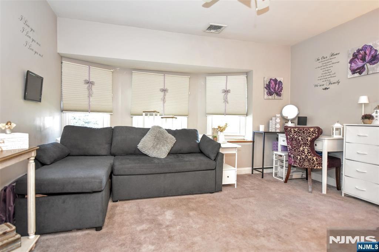
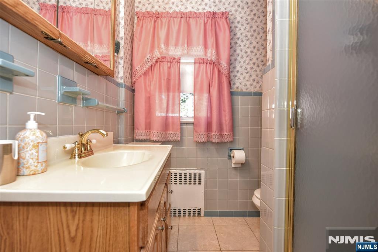
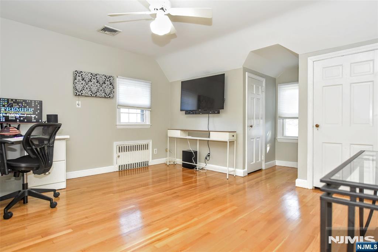
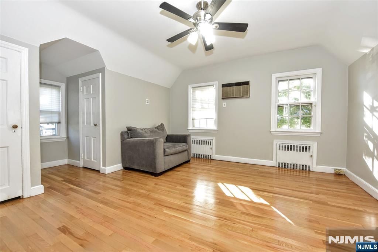
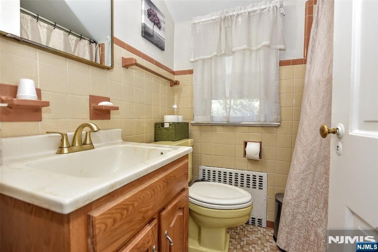
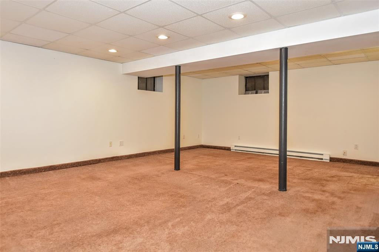
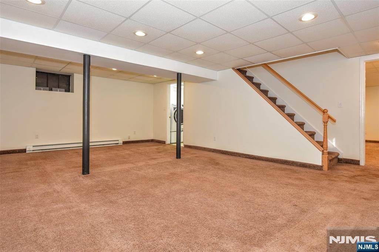
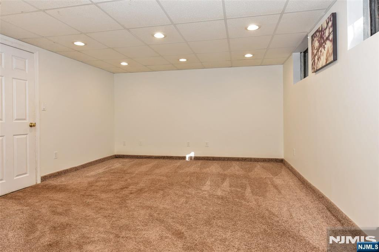
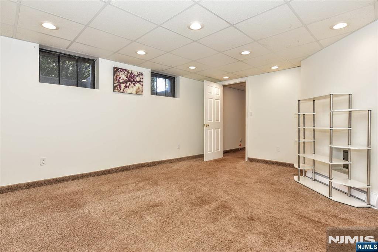
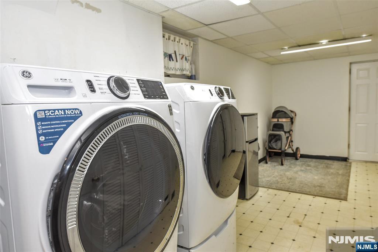
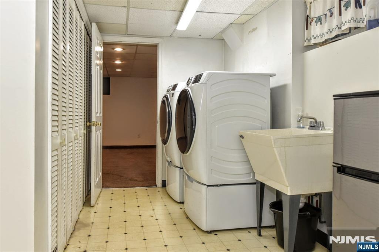
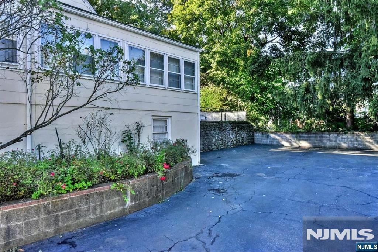
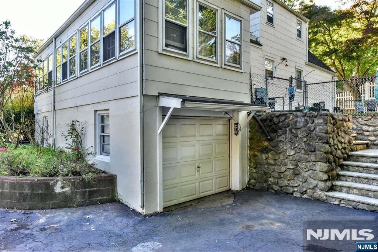
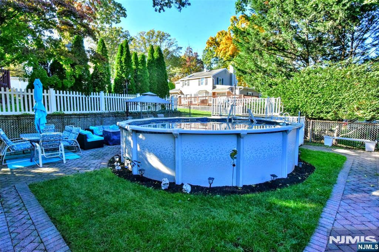
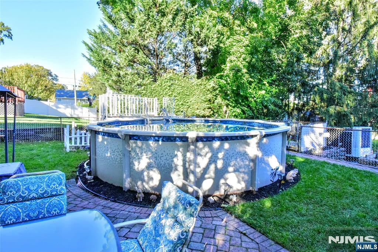
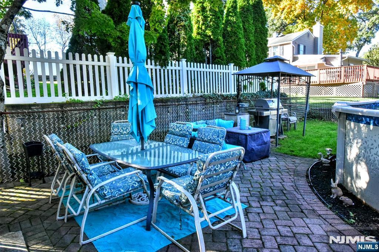
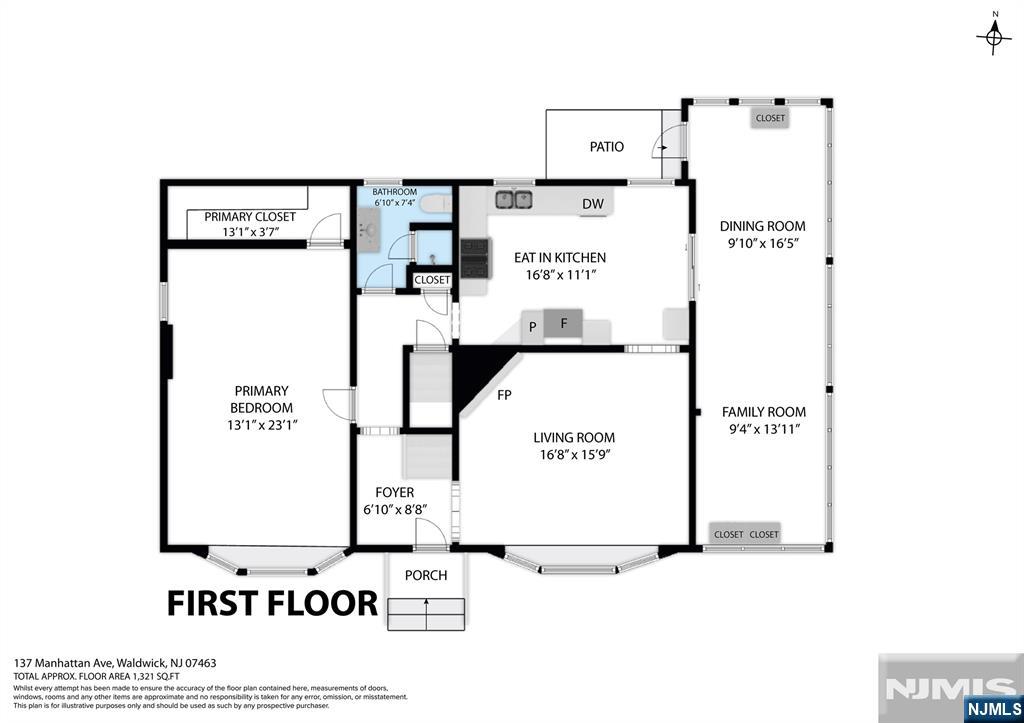
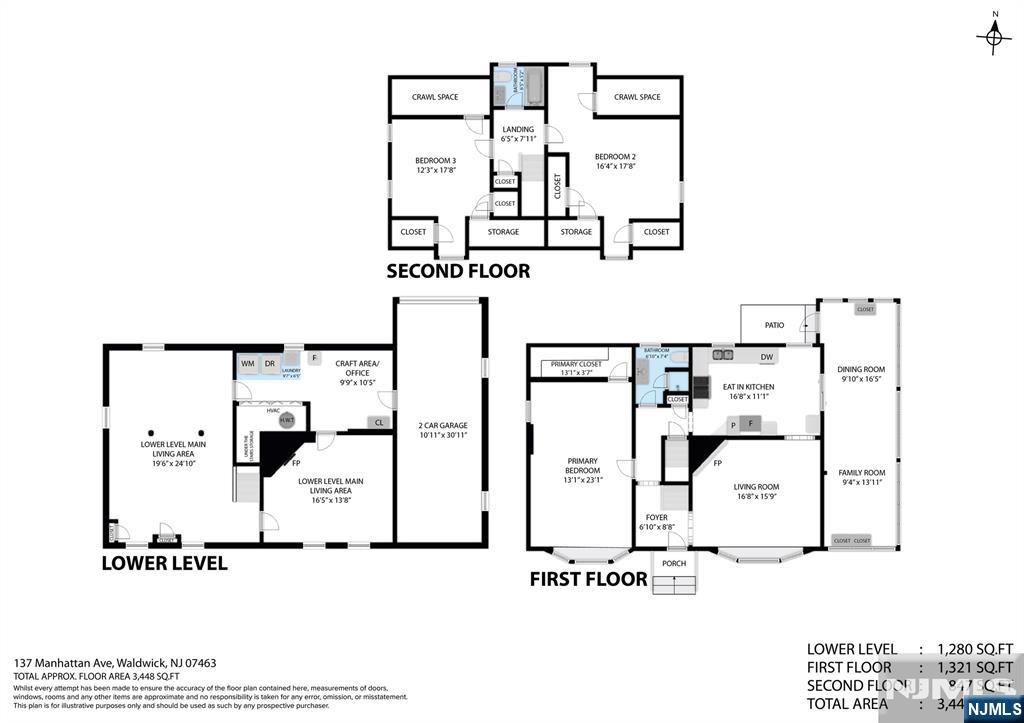
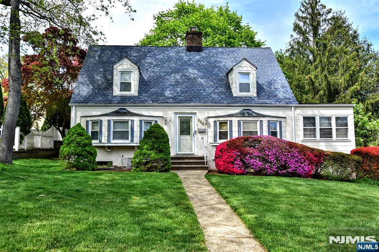
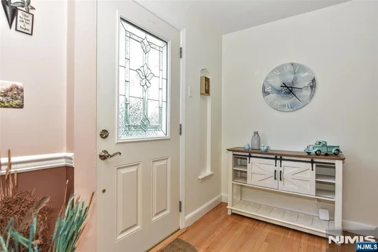
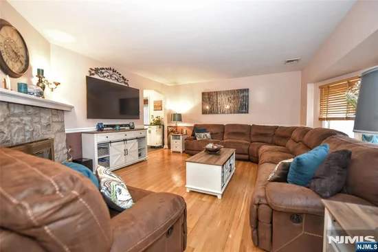
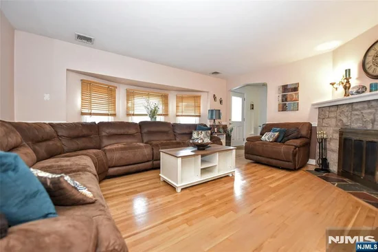
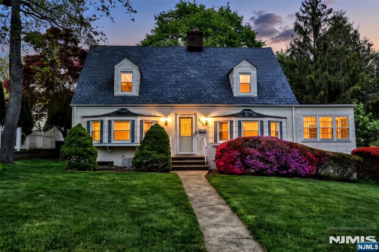
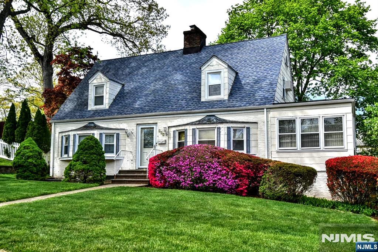
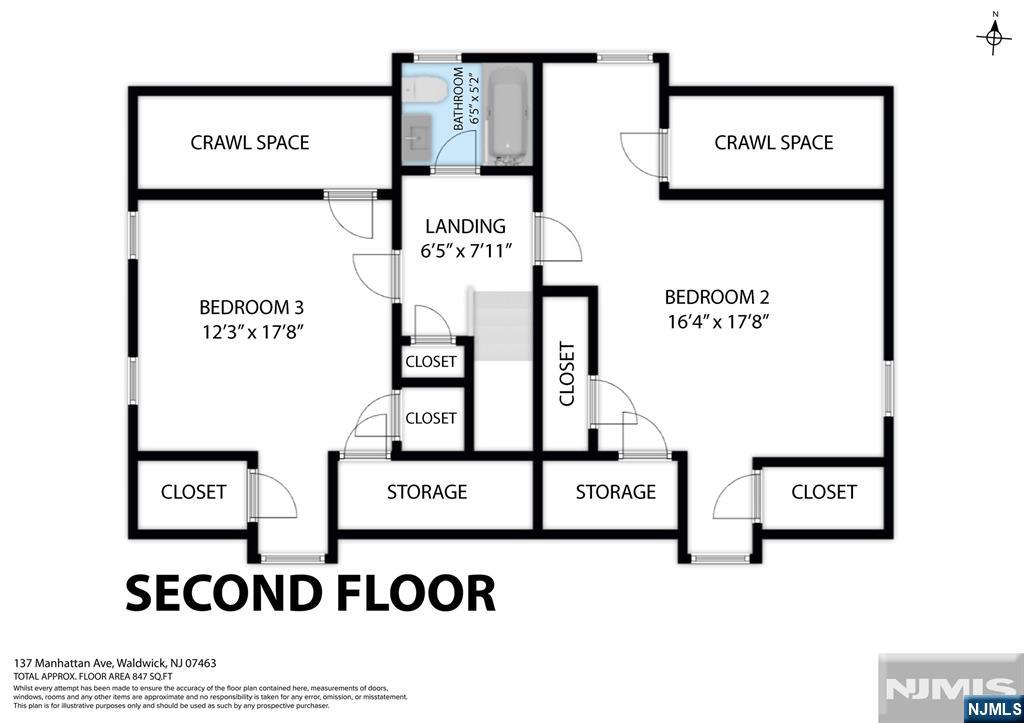
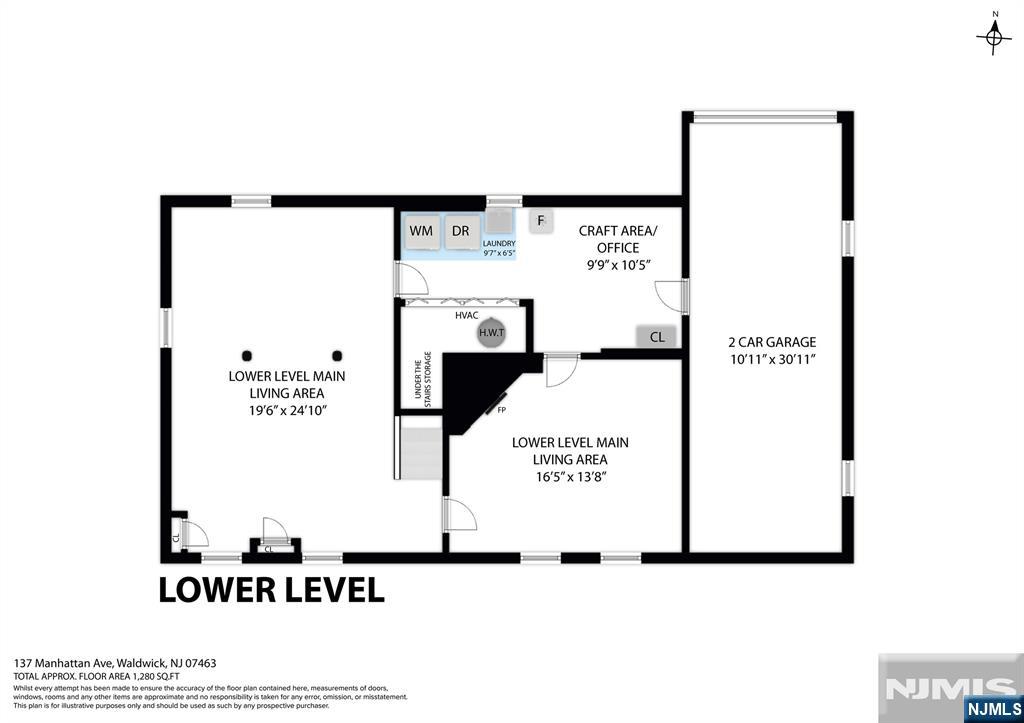
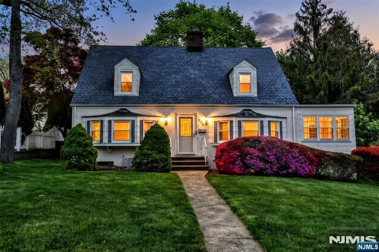
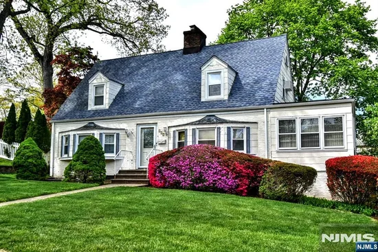
Space, Flexibility and Backyard Enjoyment in Waldwick! Discover the possibilities in this spacious 3-bedroom, 2-bath Colonial Cape Cod offering a versatile layout and room to spread out. The first floor features a living room, eat-in kitchen, front-to-back family / dining room, primary bedroom, and full bath. Upstairs, two additional bedrooms and a second full bath provide comfortable accommodations for family, guests, or additional workspace. The finished basement expands your living options with a family room, office or flex space, laundry room, storage, and convenient access to the attached garage. Outside, enjoy a private backyard with an above-ground pool and plenty of space to relax, entertain, and gather with family and friends. Ideally situated near transportation, Traphagen Blue Ribbon Elementary School, shopping, dining, and the many amenities of Waldwick and Bergen County, this home offers space, versatility, and an opportunity to make it your own!

Property Highlights

Property Type
Residential
Property Sub Type
Single Family Residence
Bedrooms
3
Total Bathrooms
2
Cumulative Days on Market
11

Location

City/Township
Waldwick
View
South
County
BERGEN

Lake/Waterfront Information

Waterfront Features
None

Property Details
Price
$679,000
Property Type
Residential
Property Sub Type
Single Family Residence

Community

Local Schools

Elementary School
TRAPHAGEN E.S.
Middle School
WALDWICK M.S.
High School
WALDWICK H.S.

Interior Features

Bedrooms and Bathrooms

Total Bathrooms
2
Full Bathrooms
2
Bedrooms
3

Rooms and Basement

Total Rooms
7
Basement Features
Finished

Interior Features

Fireplace Features
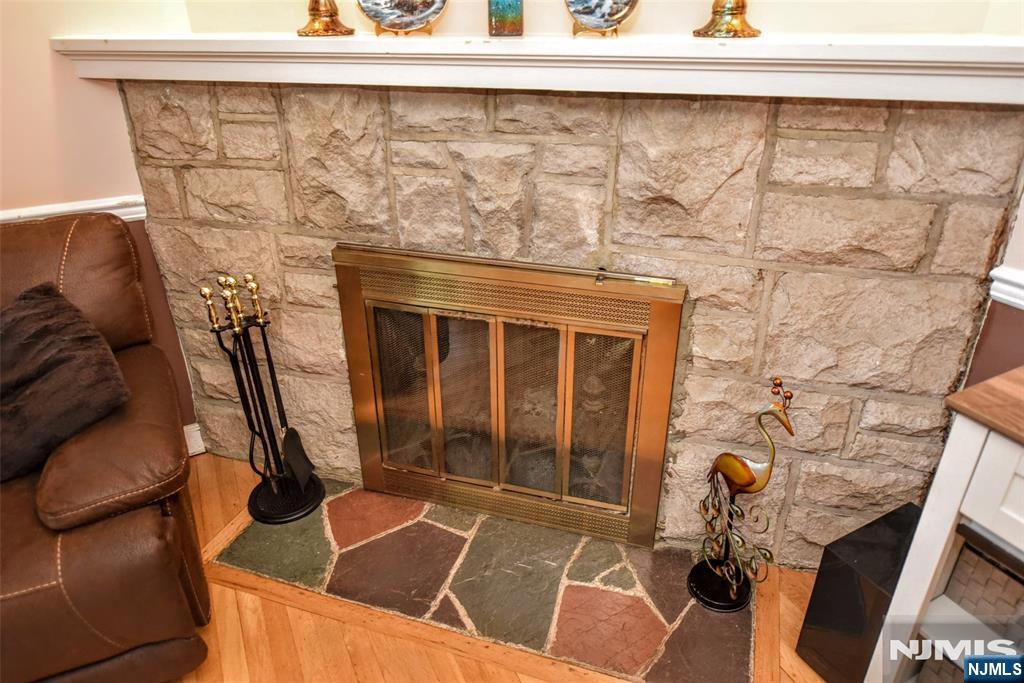
1 Fireplace

Heating and Cooling

Heating Features
Baseboard, Natural Gas

Building Details
Materials
Construction Materials
Brick

Terms

Terms

Ownership
Private
Cumulative Days on Market
11

Taxes

Tax

Tax (Annual)
$13,421

Heating, Cooling & Utilities

Cooling Features
Central Air

Lot

Lot Features
Regular

Parking

Garage Capacity
1
Other Parking
Attached

Pool Features

Pool Features
Above Ground, Heated
Listed by Mary Ellen O’Connell, Terrie O’Connor Realtors-Wyckoff, 201-891-0100
Listing Data last updated 11/01/2026 01:00 pm
Get a Link to this Property: Copy To Clipboard
QR Code link to this property

Phone:
Connect with:

Payment Calculator

per month. fixed. % interest.
$
%
$
%
Principal & Interest
+ Home Insurance
+ Property Tax
+ HOA Fees
per month
Total interest paid over s will be:
All estimates and provided for informational purposes only. Actual amounts may vary. The output of the tool is not a loan offer or solicitation, nor is it financial or legal advice. Information, rates, programs and loan scenarios shown are for example only as of 1-Nov-2026 and are subject to change without notice. Interest rates provided by the St. Louis Federal Reserve Economic Data (FRED). All products are subject to credit and property approval. Not all products are available in all states or for all loan amounts. Other restrictions and limitations apply. Contact your preferred lender for the pricing associated with your specific transaction. Calculations are generated by Open Source mortgage calculation software tools using common mathematical formulas. All calculations should be independently verified.
Get Walk Score Content

Property History

3 days ago
Property information last updated
10 days ago
Status Active. This is the date the listing was placed on market.
Cumulative Days on Market: 11 days (includes prior listings) · Currently listed since October 21, 2026. Data provided by the MLS.

Similar Properties