Bergen Living | Compass New Jersey

Property Details

Start of property details
Share this property:
15 Randolph Place
Ridgewood, NJ 07450
ACTIVE UNDER CONTRACT · Active
$975,000
3
Beds
2
Baths
MLS# 26038898
Cumulative Days on Market: 9 · Includes prior listings · Currently listed since 10/21/26 · Data provided by the MLS.

Property Description

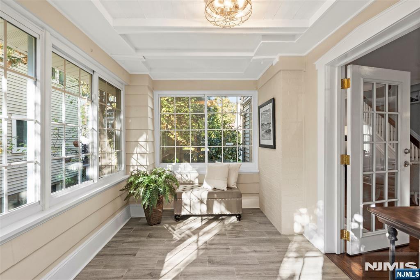
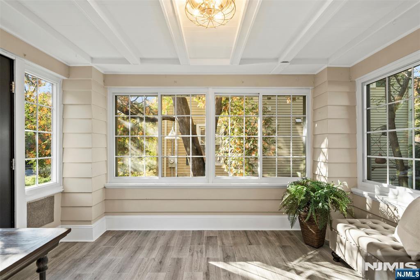
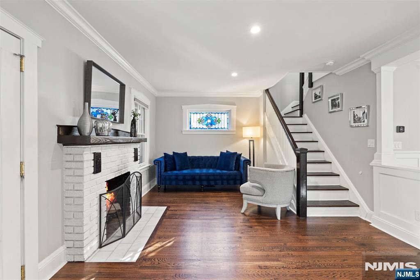
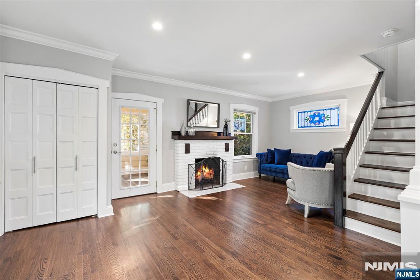
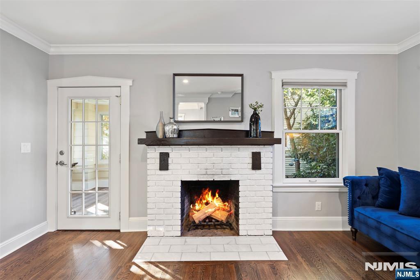
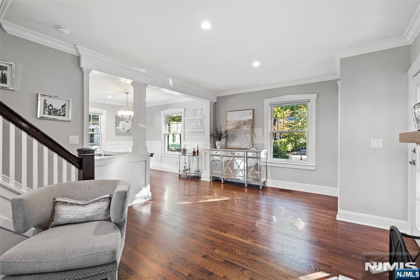
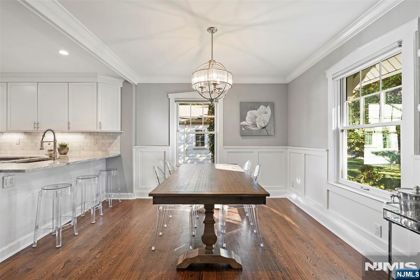
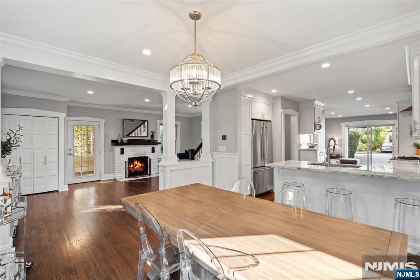
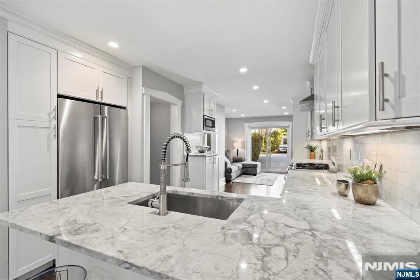
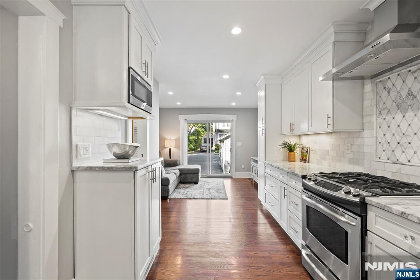
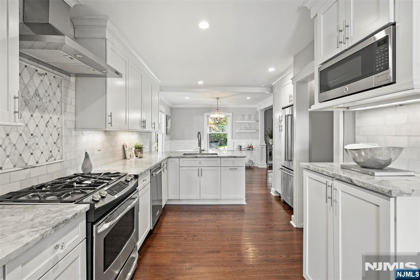
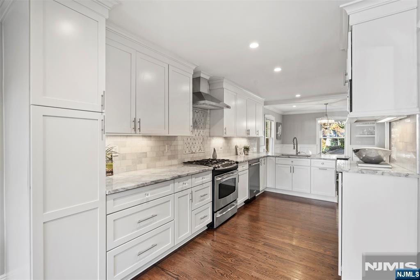
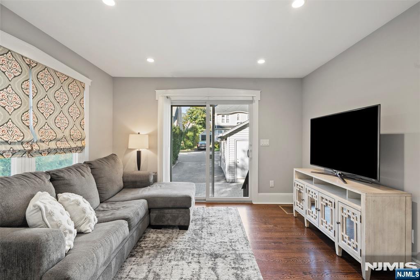
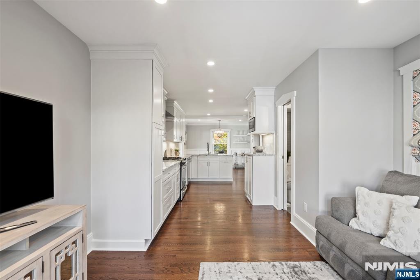
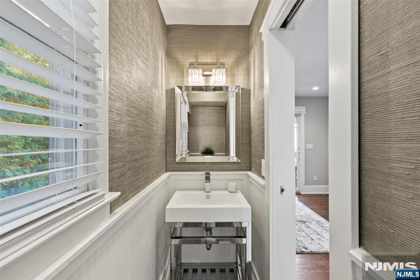
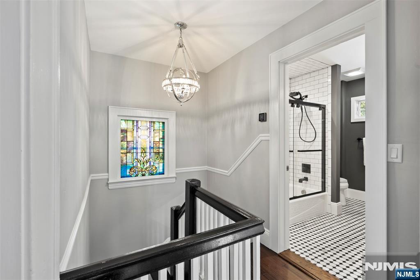
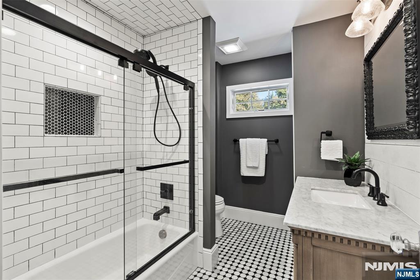
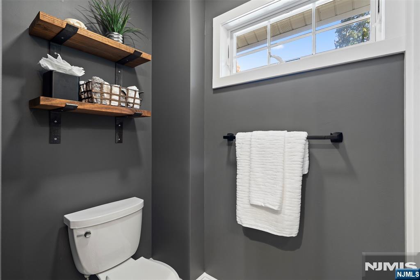
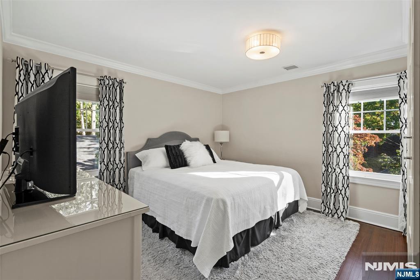
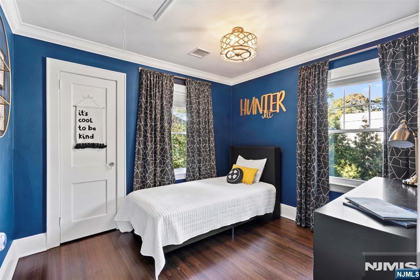
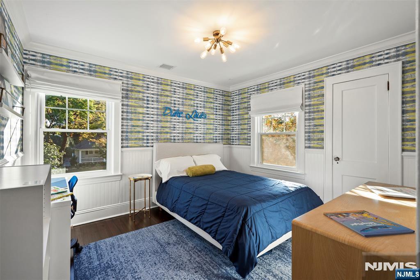
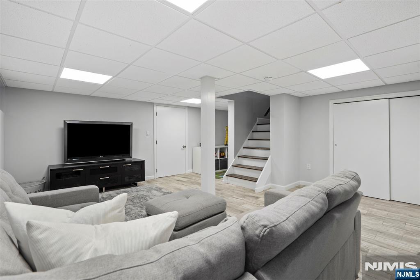
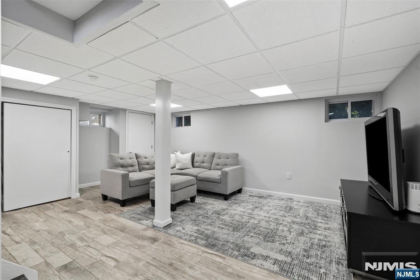
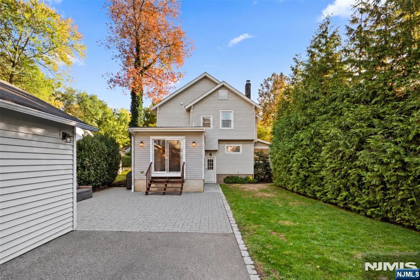
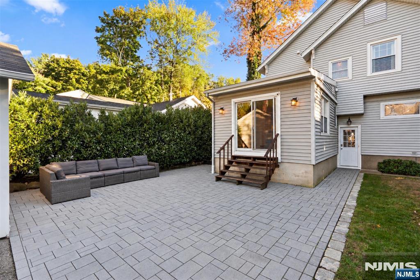
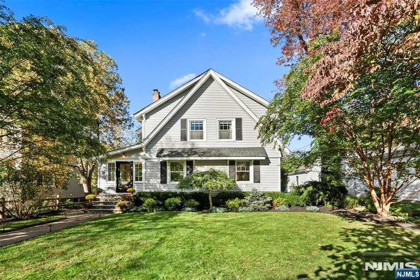
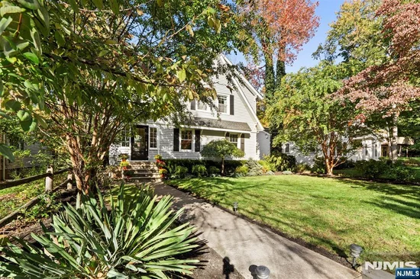
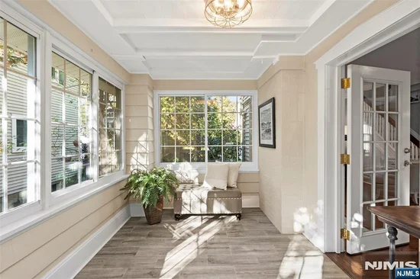
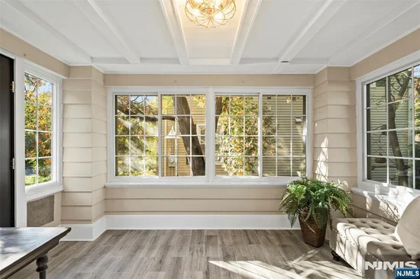
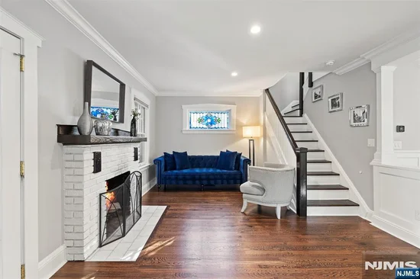
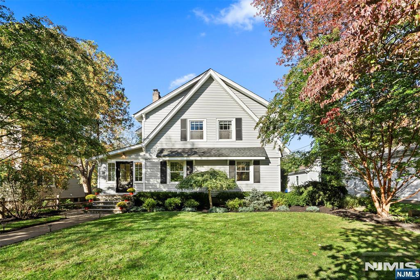
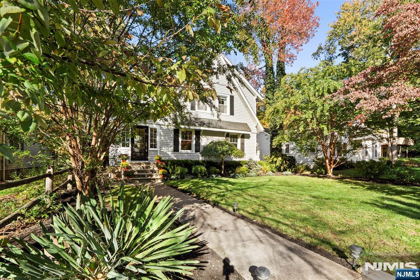
Welcome to 15 Randolph Place! Located in Ridgewood's sought-after Orchard Elementary School district, this beautifully maintained and updated 3-bedroom, 1.5-bath home combines traditional charm with a bright, open layout designed for today's living. Step inside through the welcoming sunroom and into the open main living spaces. Hardwood floors run throughout, connecting the living and dining rooms to the updated kitchen, making the first floor ideal for both everyday living and entertaining. Just off the kitchen, a family room with sliding glass doors leads out to the backyard, while a convenient half bath completes the first floor. The home also features two-zone heating and central air system with smart thermostats. Upstairs, you'll find three bedrooms and an updated full bathroom. The finished basement offers additional flexible space for recreation, storage, or everyday use. Outside, enjoy a patio, updated landscaping, and a backyard ideal for relaxing or entertaining. Situated on a charming court, just a short walk to the train station and close to Ridgewood's vibrant downtown, shops, restaurants, and parks, this home offers the best of neighborhood living with easy access to everything Ridgewood has to offer.

Property Highlights

Property Type
Residential
Property Sub Type
Single Family Residence
Bedrooms
3
Total Bathrooms
2
Cumulative Days on Market
9

Location

City/Township
Ridgewood
View
None
County
BERGEN

Lake/Waterfront Information

Waterfront Features
None

Property Details

Price
$975,000
Property Type
Residential
Property Sub Type
Single Family Residence

Community

Local Schools

Elementary School
Orchard
Middle School
George Washington
High School
Ridgewood H.S.

Interior Features

Bedrooms and Bathrooms

Total Bathrooms
2
Full Bathrooms
1
1/2 Bathrooms
1
Bedrooms
3

Rooms and Basement

Total Rooms
11
Basement Features
Finished

Interior Features

Fireplace Features
1 Fireplace

Heating and Cooling

Heating Features
Natural Gas, Forced Air

Building Details

Materials

Construction Materials
Vinyl Siding

Terms

Terms

Ownership
Private
Cumulative Days on Market
9

Taxes

Tax

Tax (Annual)
$13,528

Heating, Cooling & Utilities

Cooling Features
Central Air

Lot

Lot Features
Regular

Parking

Other Parking
Detached

Pool Features

Pool Features
None
Listed by Carli Franco, Ovation Realty, 856-446-0405
Listing Data last updated 10/30/2026 11:20 am
Get a Link to this Property: Copy To Clipboard
QR Code link to this property

Phone:
Connect with:

Payment Calculator

per month. fixed. % interest.
$
%
$
%
Principal & Interest
+ Home Insurance
+ Property Tax
+ HOA Fees
per month
Total interest paid over s will be:
All estimates and provided for informational purposes only. Actual amounts may vary. The output of the tool is not a loan offer or solicitation, nor is it financial or legal advice. Information, rates, programs and loan scenarios shown are for example only as of 30-Oct-2026 and are subject to change without notice. Interest rates provided by the St. Louis Federal Reserve Economic Data (FRED). All products are subject to credit and property approval. Not all products are available in all states or for all loan amounts. Other restrictions and limitations apply. Contact your preferred lender for the pricing associated with your specific transaction. Calculations are generated by Open Source mortgage calculation software tools using common mathematical formulas. All calculations should be independently verified.
Get Walk Score Content

Property History

Yesterday
Property information last updated
9 days ago
Status Active. This is the date the listing was placed on market.
Cumulative Days on Market: 9 days (includes prior listings) · Currently listed since October 21, 2026. Data provided by the MLS.

Similar Properties