Bergen Living | Compass New Jersey

Property Details

Start of property details
Share this property:
29 John Street
Demarest, NJ 07627
FOR SALE · Active
$3,290,000
6
Beds
7
Baths
2
Garage
MLS# 26037541
Cumulative Days on Market: 28 · Includes prior listings · Currently listed since 10/05/26 · Data provided by the MLS.

Property Description

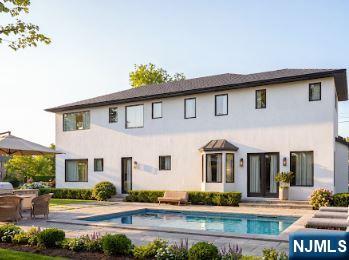
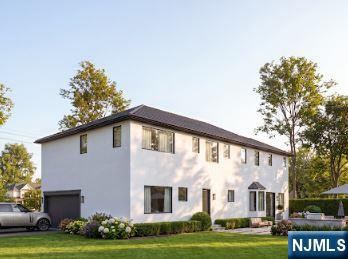
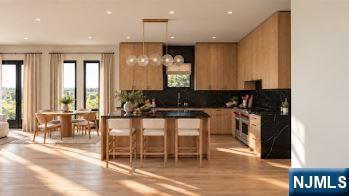
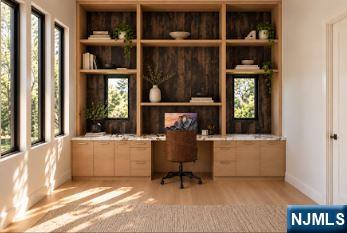
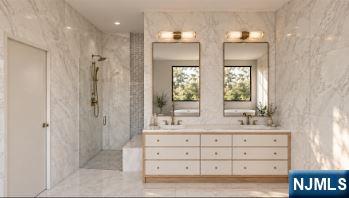
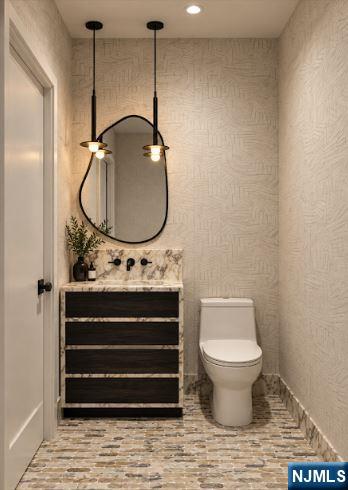
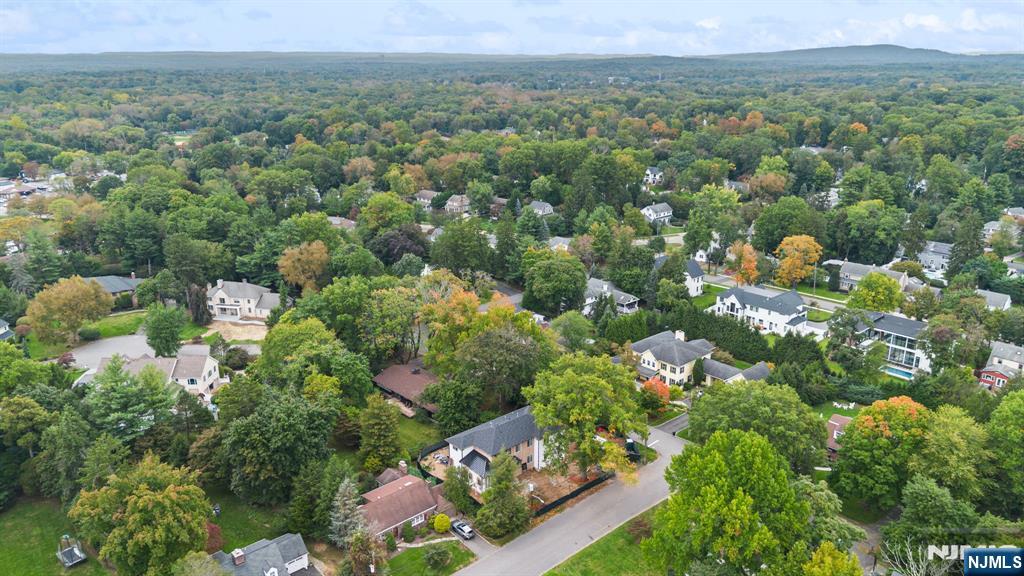
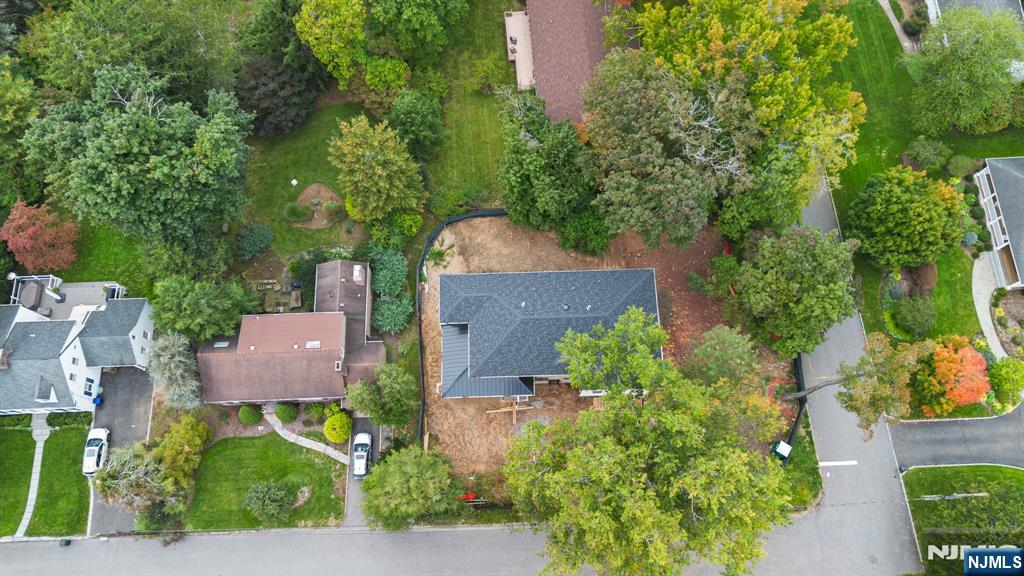
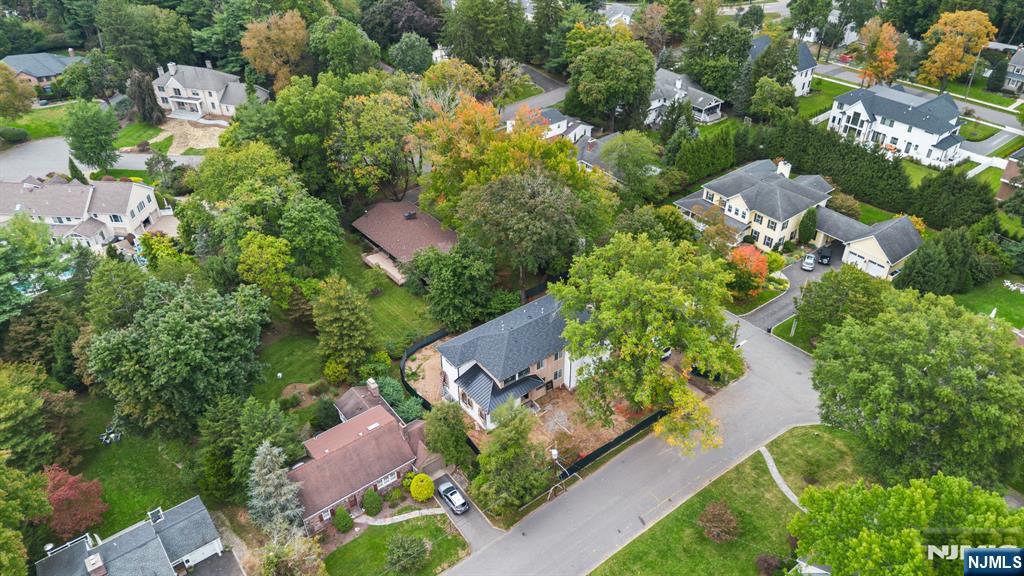
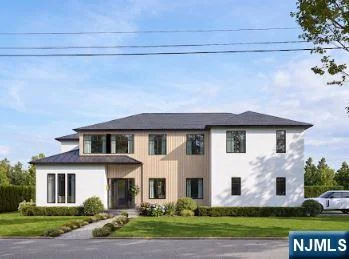
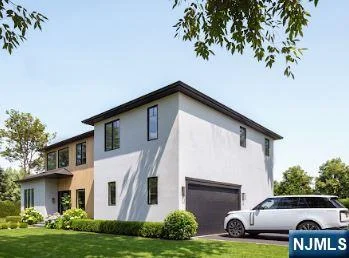
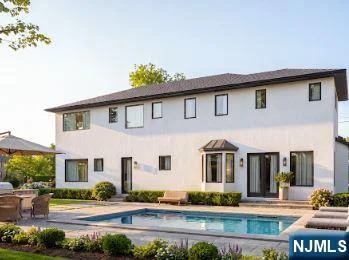
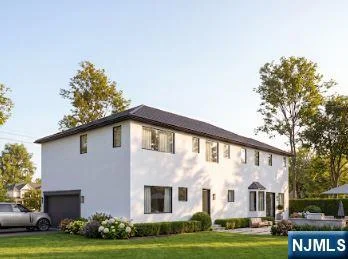
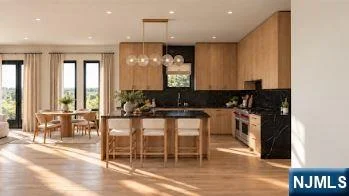
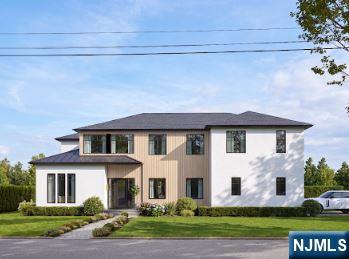
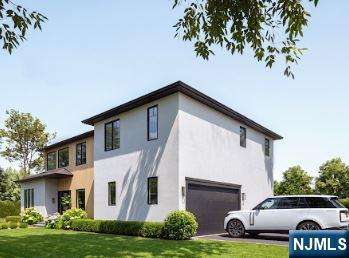
Welcome to 29 John Street, a beautifully redesigned residence where timeless architectural elegance meets modern luxury and performance. Thoughtfully conceived with a classic traditional aesthetic and contemporary construction standards, this exceptional home offers a refined blend of enduring style, quality craftsmanship, comfort, and efficiency. The striking exterior showcases a sophisticated white stucco façade complemented by ACRE siding accents, creating architectural dimension, exceptional durability, and timeless curb appeal. Inside, every detail has been thoughtfully selected to provide a beautiful and comfortable living environment designed for today’s lifestyle. High-performance insulation and energy-efficient LED lighting are incorporated throughout the home, enhancing year-round comfort and efficiency while minimizing energy consumption. The combination of classic design elements and modern building technology creates a residence designed not only to impress, but to provide lasting value and effortless living for years to come. The property also offers the rare opportunity to create your own private outdoor oasis, with approval and permit for a pool. A truly exceptional opportunity to own a sophisticated, newly redesigned home that pairs timeless beauty with modern performance in a premier setting.

Property Highlights

Property Type
Residential
Property Sub Type
Single Family Residence
Bedrooms
6
Total Bathrooms
7
Cumulative Days on Market
28

Location

City/Township
Demarest
View
None
County
BERGEN

Lake/Waterfront Information

Waterfront Features
None

Property Details

Price
$3,290,000
Property Type
Residential
Property Sub Type
Single Family Residence

Interior Features

Bedrooms and Bathrooms

Total Bathrooms
7
Full Bathrooms
6
1/2 Bathrooms
1
Bedrooms
6

Rooms and Basement

Total Rooms
12
Basement Features
Finished

Interior Features

Fireplace Features
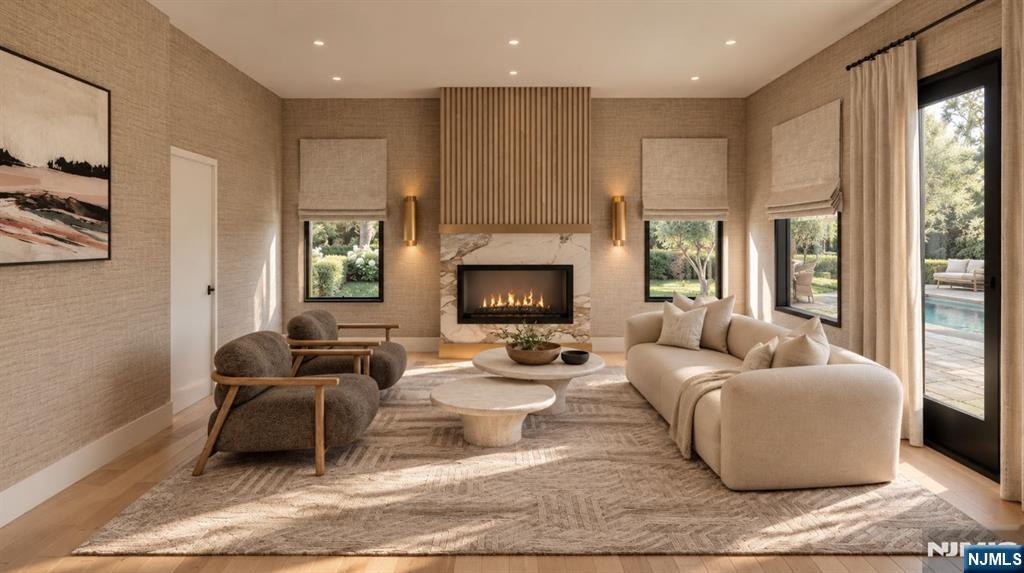
1 Fireplace, Gas

Heating and Cooling

Heating Features
Natural Gas, Forced Air, Zoned

Building Details

Materials

Construction Materials
Stucco, Other

Terms

Terms

Ownership
Private
Cumulative Days on Market
28

Heating, Cooling & Utilities

Cooling Features
Central Air

Lot

Lot Features
Corner Lot

Parking

Garage Capacity
2
Other Parking
Attached

Pool Features

Pool Features
None
Listed by Edward An, RE/MAX Signature Homes, 201-660-9933
Listing Data last updated 10/30/2026 10:40 am
Get a Link to this Property: Copy To Clipboard
QR Code link to this property

Phone:
Connect with:

Payment Calculator

per month. fixed. % interest.
$
%
$
%
Principal & Interest
+ Home Insurance
+ Property Tax
+ HOA Fees
per month
Total interest paid over s will be:
All estimates and provided for informational purposes only. Actual amounts may vary. The output of the tool is not a loan offer or solicitation, nor is it financial or legal advice. Information, rates, programs and loan scenarios shown are for example only as of 30-Oct-2026 and are subject to change without notice. Interest rates provided by the St. Louis Federal Reserve Economic Data (FRED). All products are subject to credit and property approval. Not all products are available in all states or for all loan amounts. Other restrictions and limitations apply. Contact your preferred lender for the pricing associated with your specific transaction. Calculations are generated by Open Source mortgage calculation software tools using common mathematical formulas. All calculations should be independently verified.
Get Walk Score Content

Property History

Yesterday
Property information last updated
24 days ago
Status Active. This is the date the listing was placed on market.
Cumulative Days on Market: 28 days (includes prior listings) · Currently listed since October 5, 2026. Data provided by the MLS.

Similar Properties