Bergen Living | Compass New Jersey

Property Details

Start of property details
Share this property:
1 James Street
Westwood, NJ 07675
today NEW · Active
$950,000
4
Beds
3
Baths
MLS# 26037358
Cumulative Days on Market: 1 · Includes prior listings · Currently listed since 10/30/26 · Data provided by the MLS.

Property Description

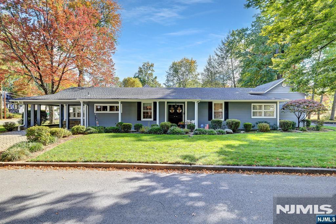
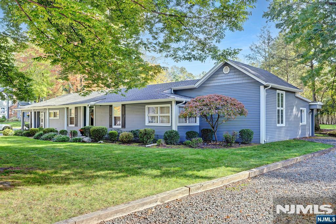
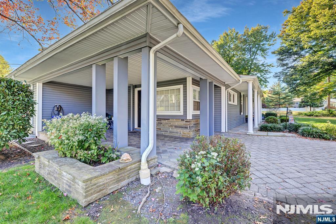
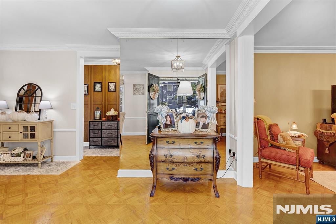
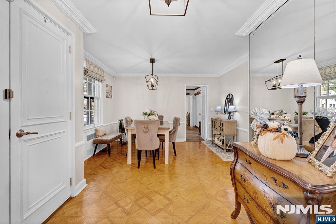
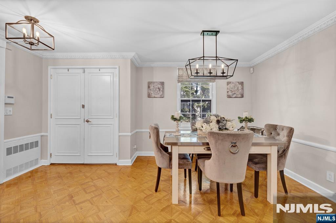
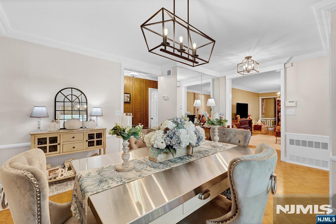
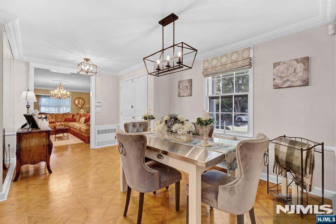
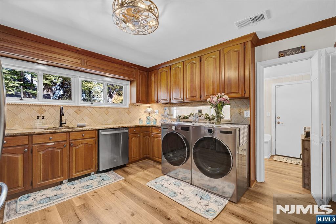
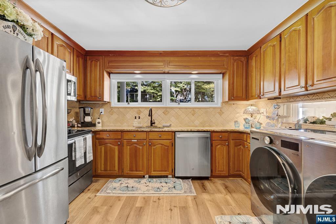
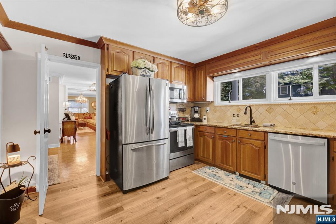
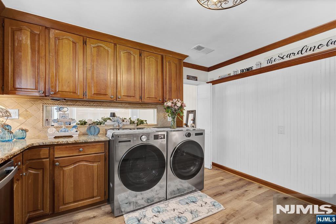
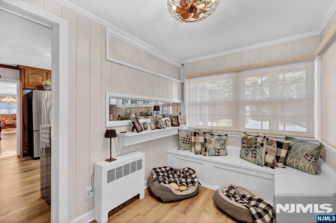
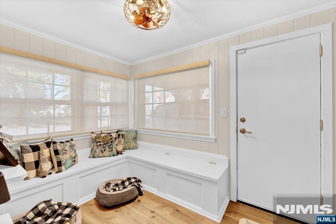
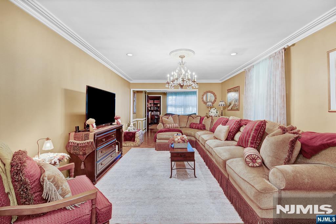
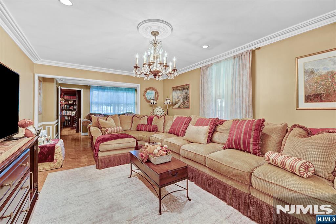
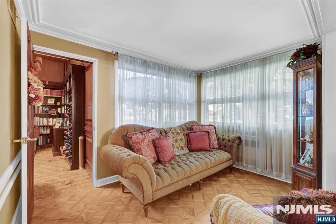
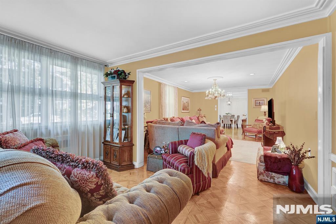
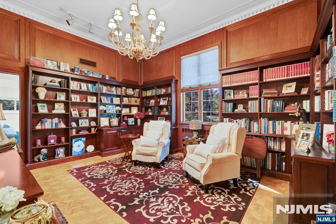
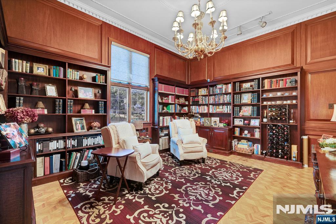
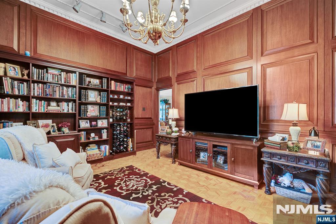
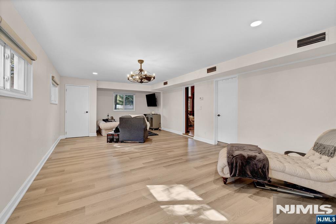
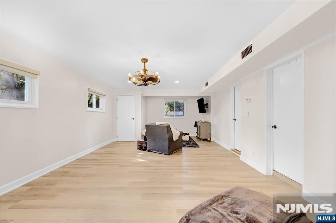
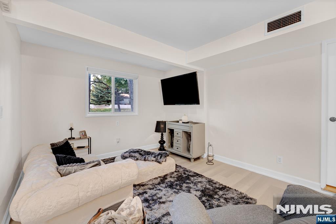
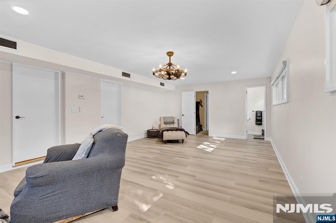
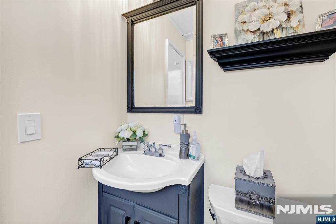
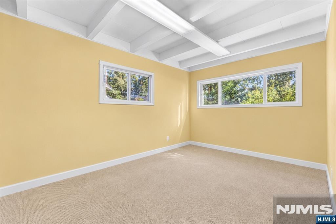
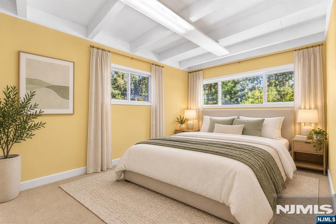
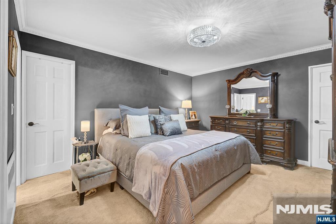
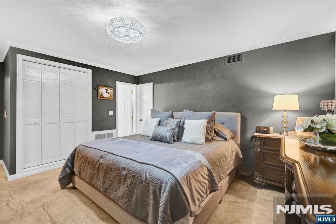
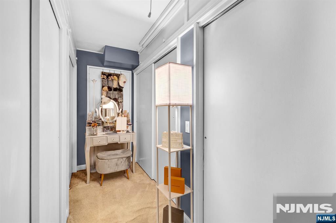
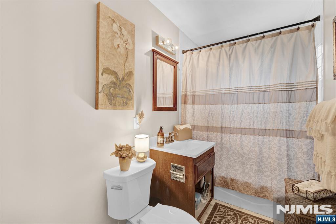
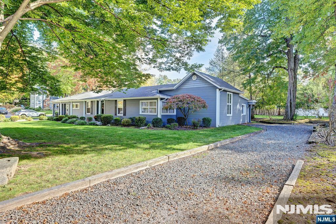
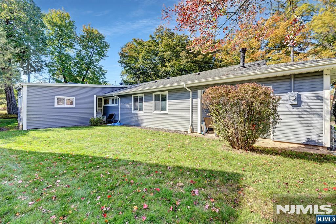
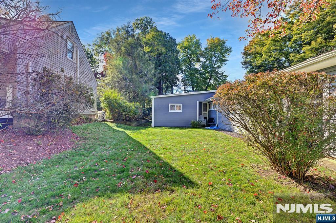
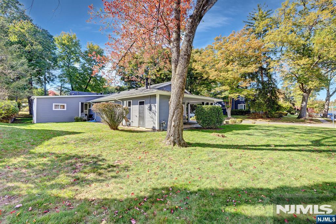
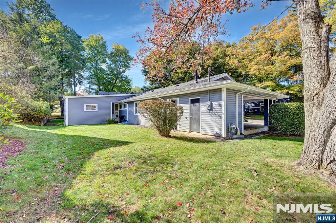
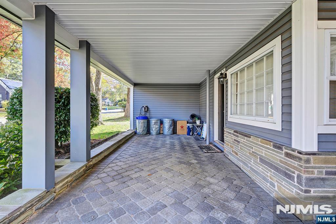
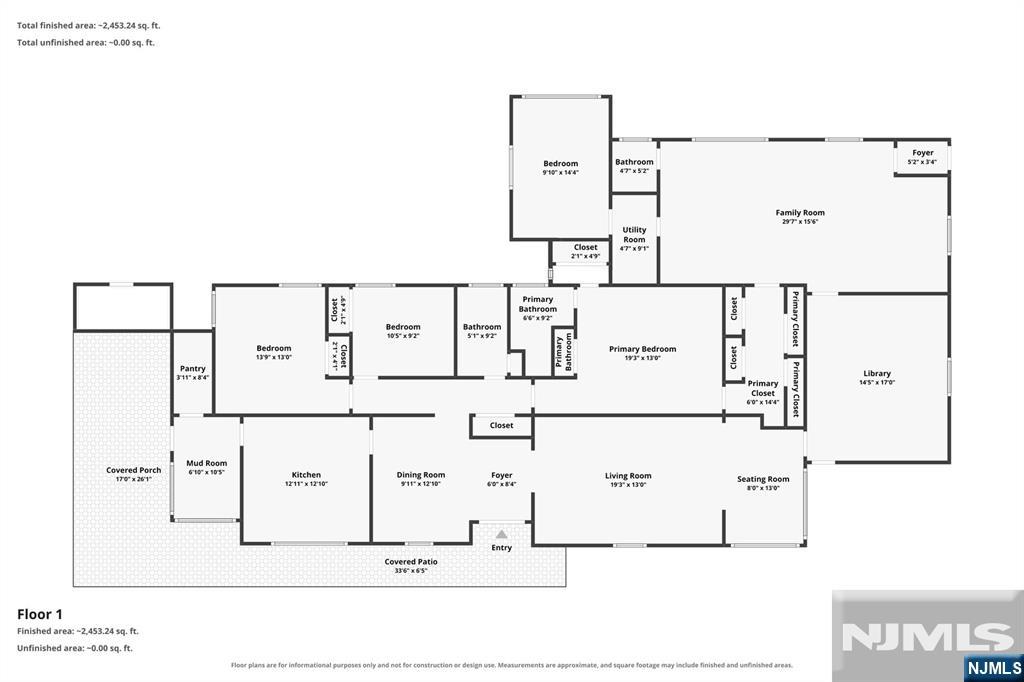
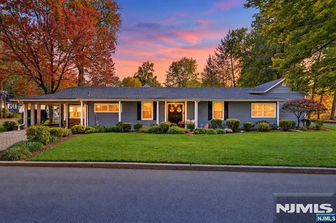
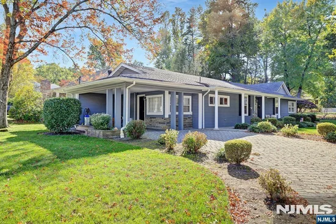
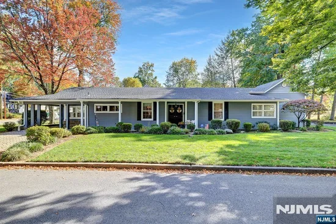
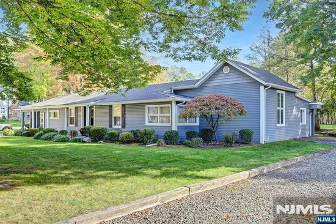
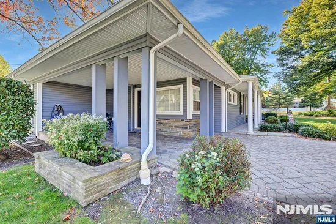
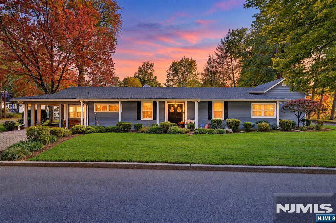
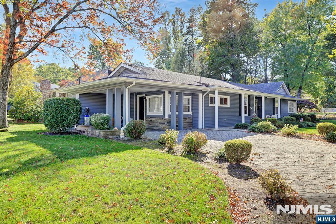
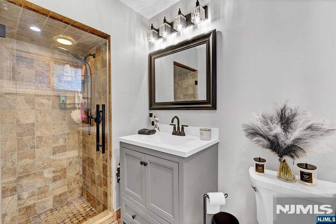
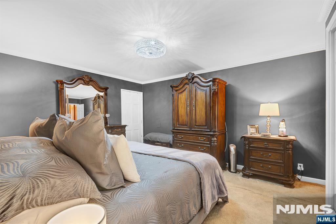
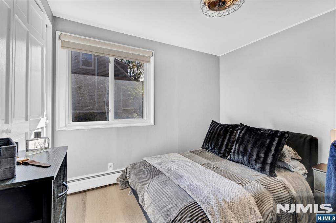
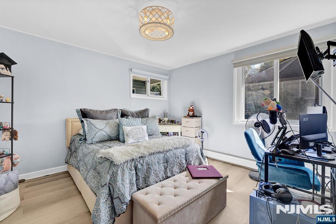
Welcome to this beautifully maintained and appointed ranch in the exclusive Goodwin Park neighborhood of highly sought-after Westwood. Known for its quiet streets and no through traffic, this special location offers privacy, charm, and convenience. Featuring 11 rooms, this spacious home offers a primary suite with a full bath and walk-in closet, three additional bedrooms, and a total of 2 1 / 2 baths. A stunning library with beautiful wood trim adds timeless elegance, complemented by a formal living room, dining room, and inviting den. The expansive family room offers access to the fourth bedroom and half bath, creating an ideal opportunity for extended-family living, guest accommodations, or a private home office. This section features its own private entrance for added flexibility. Enjoy a beautiful yard perfect for entertaining, plus two driveways for convenient parking. Located just minutes from Westwood’s vibrant downtown shops, restaurants, parks, and transportation to NYC, this exceptional property combines location, space, and endless possibilities. Don’t miss this rare opportunity in one of Westwood’s most desirable neighborhoods! Whether you’re seeking comfortable one-level living, flexible space for extended family, or the opportunity to create your dream home, this property is full of potential. Schedule your private showing today and discover all that this special home has to offer!

Property Highlights

Property Type
Residential
Property Sub Type
Ranch
Bedrooms
4
Total Bathrooms
3
Cumulative Days on Market
1

Location

City/Township
Westwood
View
None
County
BERGEN

Lake/Waterfront Information

Waterfront Features
None

Property Details
Price
$950,000
Property Type
Residential
Property Sub Type
Ranch

Interior Features

Bedrooms and Bathrooms

Total Bathrooms
3
Full Bathrooms
2
1/2 Bathrooms
1
Bedrooms
4

Rooms and Basement

Total Rooms
11
Basement Features
None

Heating and Cooling

Heating Features
Baseboard, Natural Gas, Forced Air, Radiant

Building Details
Materials
Construction Materials
Vinyl Siding

Terms

Terms

Ownership
Private
Cumulative Days on Market
1

Taxes

Tax

Tax (Annual)
$14,996

Heating, Cooling & Utilities

Cooling Features
Central Air

Lot

Lot Features
Regular

Parking

Other Parking
Carport

Pool Features

Pool Features
None
Listed by Libera Schilare, The Agency Rutherford City West, 201-939-7500
Listing Data last updated 10/31/2026 01:20 pm
Get a Link to this Property: Copy To Clipboard
QR Code link to this property

Phone:
Connect with:

Payment Calculator

per month. fixed. % interest.
$
%
$
%
Principal & Interest
+ Home Insurance
+ Property Tax
+ HOA Fees
per month
Total interest paid over s will be:
All estimates and provided for informational purposes only. Actual amounts may vary. The output of the tool is not a loan offer or solicitation, nor is it financial or legal advice. Information, rates, programs and loan scenarios shown are for example only as of 31-Oct-2026 and are subject to change without notice. Interest rates provided by the St. Louis Federal Reserve Economic Data (FRED). All products are subject to credit and property approval. Not all products are available in all states or for all loan amounts. Other restrictions and limitations apply. Contact your preferred lender for the pricing associated with your specific transaction. Calculations are generated by Open Source mortgage calculation software tools using common mathematical formulas. All calculations should be independently verified.
Get Walk Score Content

Property History

Today
Property information last updated
Today
Status Active. This is the date the listing was placed on market.
Cumulative Days on Market: 1 day (includes prior listings) · Currently listed since October 30, 2026. Data provided by the MLS.

Similar Properties