Bergen Living | Compass New Jersey

Property Details

Start of property details
Share this property:
33 Van Buren Avenue
Westwood, NJ 07675
ACTIVE UNDER CONTRACT · Active
$739,000
4
Beds
2
Baths
1
Garage
MLS# 26034064
Cumulative Days on Market: 51 · Includes prior listings · Currently listed since 09/11/26 · Data provided by the MLS.

Property Description

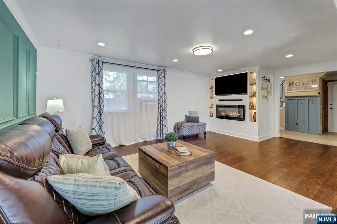
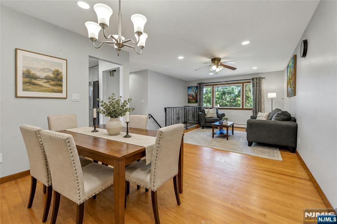
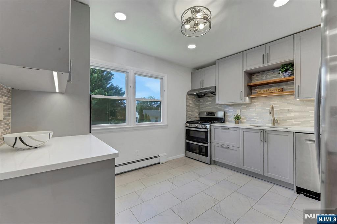
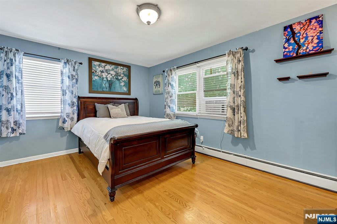
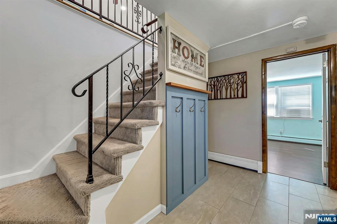
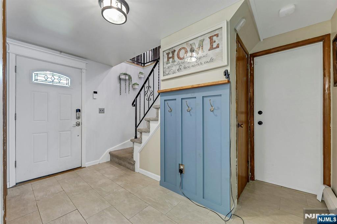
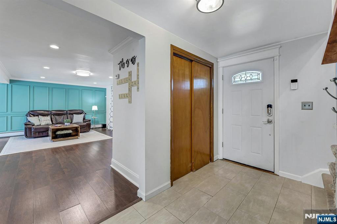
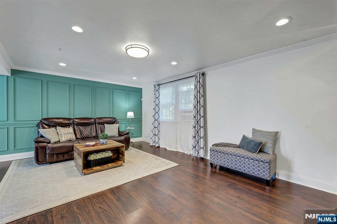
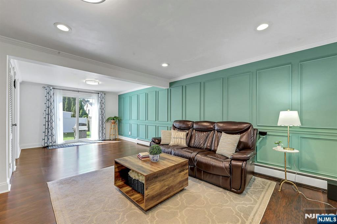
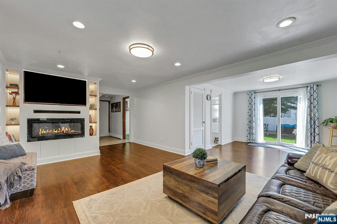
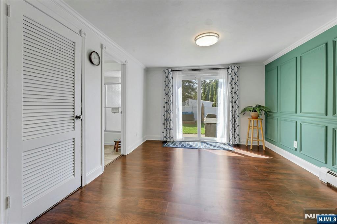
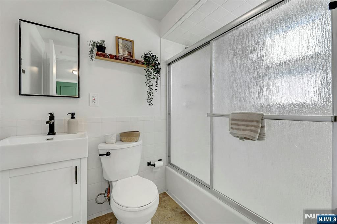
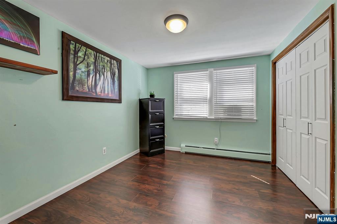
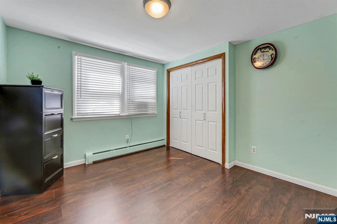
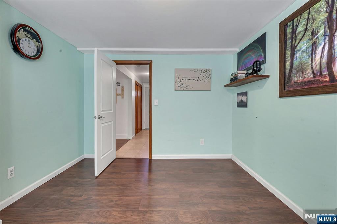
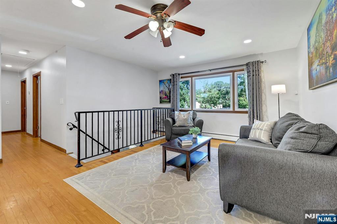
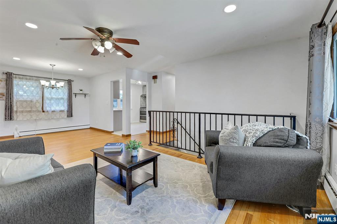
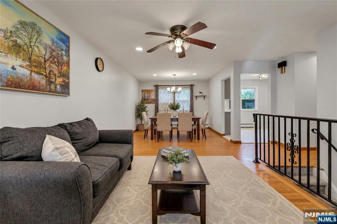
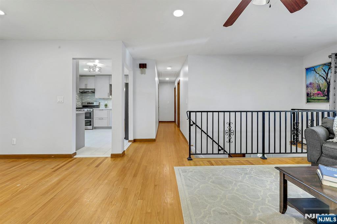
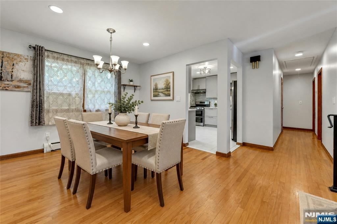
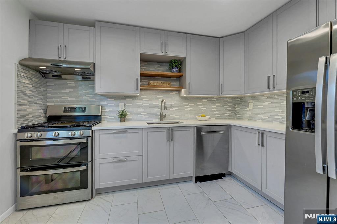
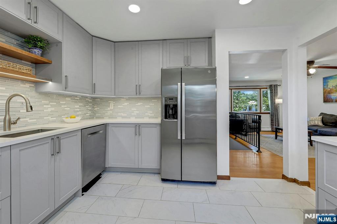
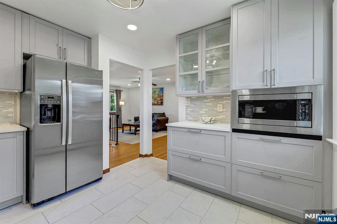
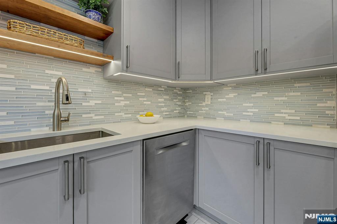
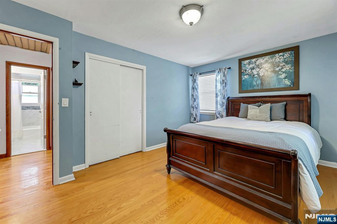
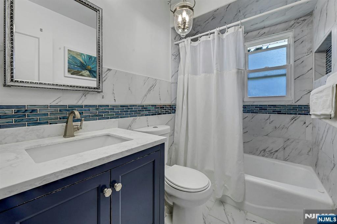
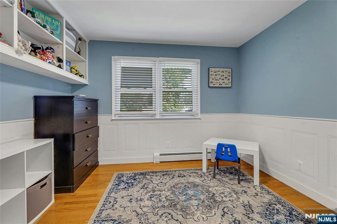
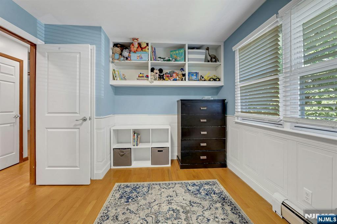
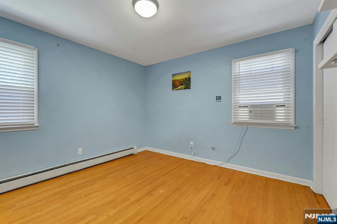
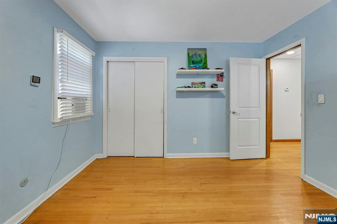
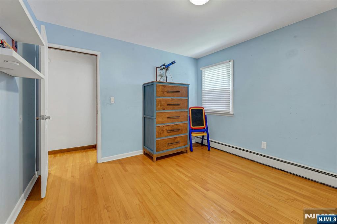
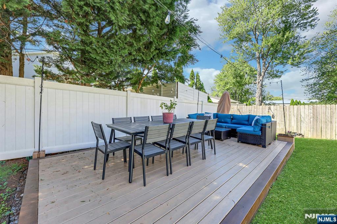
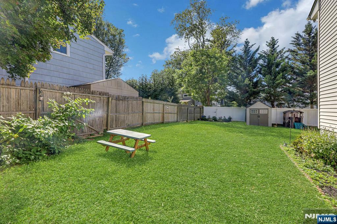
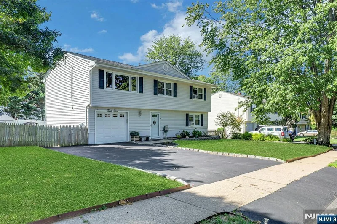
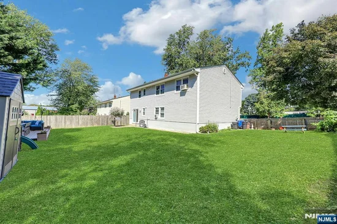
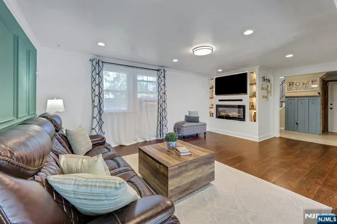
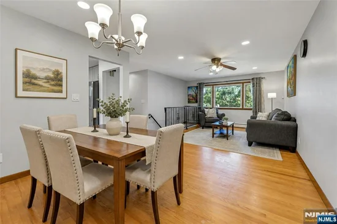
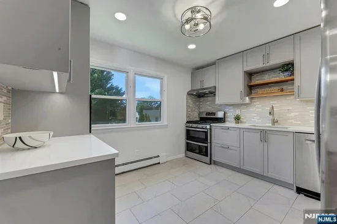
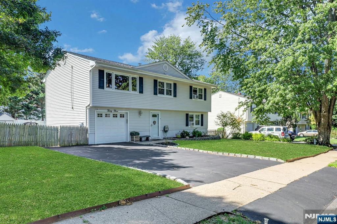
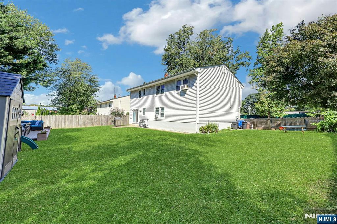
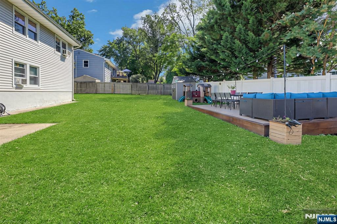
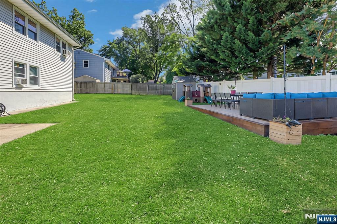
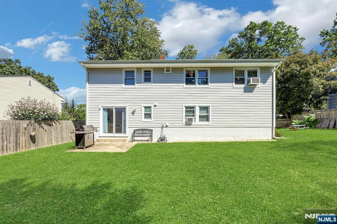
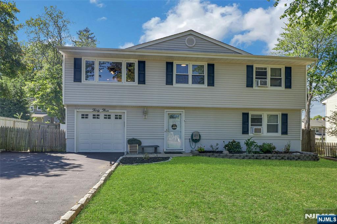
Beautifully Updated 4-BR Home with Lush Property in Westwood! * * * SELLER OFFERING $8, 000 CREDIT FOR CENTRAL AIR INSTALATION * * *  Welcome to this beautifully updated 4-bedroom home, offering modern style, spacious living areas, and a fantastic layout. The inviting foyer leads to a large, bright family room featuring custom built-ins, a cozy fireplace, and sliding doors opening to the backyard. A spacious bedroom, modern full bath, and convenient access to the garage complete this level.  The second floor features a generous living room that flows seamlessly into the dining room, creating an ideal space for entertaining. The pristine, modern eat-in kitchen features stylish gray cabinetry, quartz countertops, and stainless steel appliances. Three generously sized bedrooms and a modern full bath complete the second level. Outside, the lush, professionally landscaped property offers a fenced-in backyard with a deck and patio, perfect for outdoor entertaining and relaxing.  A storage shed provides additional convenience. Tucked away on a secluded street with a 4-car driveway, this beautiful home offers the perfect combination of modern updates, comfortable living, and a peaceful setting in desirable Westwood.  Near downtown Westwood shops, restaurants and the train station!

Property Highlights

Property Type
Residential
Property Sub Type
Ranch
Bedrooms
4
Total Bathrooms
2
Cumulative Days on Market
51

Location

City/Township
Westwood
View
Sunrise, Sunset
County
BERGEN

Lake/Waterfront Information

Waterfront Features
None

Property Details
Price
$739,000
Property Type
Residential
Property Sub Type
Ranch

Interior Features

Bedrooms and Bathrooms

Total Bathrooms
2
Full Bathrooms
2
Bedrooms
4

Rooms and Basement

Total Rooms
9
Basement Features
None

Interior Features

Fireplace Features
1 Fireplace

Heating and Cooling

Heating Features
Baseboard, Natural Gas

Building Details
Materials
Construction Materials
Vinyl Siding

Terms

Terms

Ownership
Private
Cumulative Days on Market
51

Taxes

Tax

Tax (Annual)
$11,495

Heating, Cooling & Utilities

Cooling Features
Window Unit(s)

Lot

Lot Features
Regular

Parking

Garage Capacity
1
Other Parking
Attached

Pool Features

Pool Features
None
Listed by Paula Clark, Keller Williams Valley Realty, 201-391-2500
Listing Data last updated 10/31/2026 01:20 pm
Get a Link to this Property: Copy To Clipboard
QR Code link to this property

Phone:
Connect with:

Payment Calculator

per month. fixed. % interest.
$
%
$
%
Principal & Interest
+ Home Insurance
+ Property Tax
+ HOA Fees
per month
Total interest paid over s will be:
All estimates and provided for informational purposes only. Actual amounts may vary. The output of the tool is not a loan offer or solicitation, nor is it financial or legal advice. Information, rates, programs and loan scenarios shown are for example only as of 31-Oct-2026 and are subject to change without notice. Interest rates provided by the St. Louis Federal Reserve Economic Data (FRED). All products are subject to credit and property approval. Not all products are available in all states or for all loan amounts. Other restrictions and limitations apply. Contact your preferred lender for the pricing associated with your specific transaction. Calculations are generated by Open Source mortgage calculation software tools using common mathematical formulas. All calculations should be independently verified.
Get Walk Score Content

Property History

2 days ago
Property information last updated
9 days ago
Date of last price change
50 days ago
Status Active. This is the date the listing was placed on market.
Cumulative Days on Market: 51 days (includes prior listings) · Currently listed since September 11, 2026. Data provided by the MLS.

Similar Properties