Bergen Living | Compass New Jersey

Property Details

Start of property details
Share this property:
12 Maple Street
Garfield, NJ 07026
9 days ago REDUCED · Active
$539,000
4
Beds
3
Baths
MLS# 26032860
Cumulative Days on Market: 59 · Includes prior listings · Currently listed since 09/01/26 · Data provided by the MLS.

Property Description

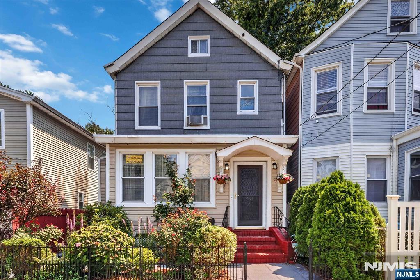
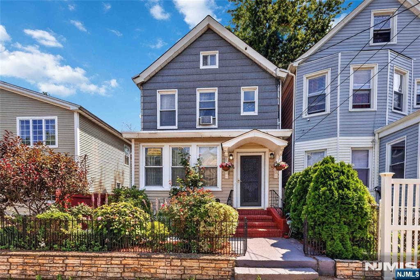
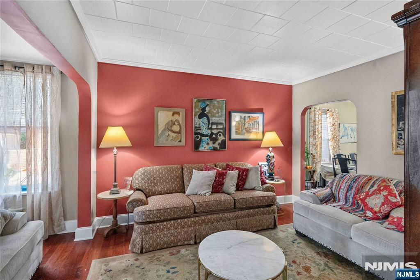
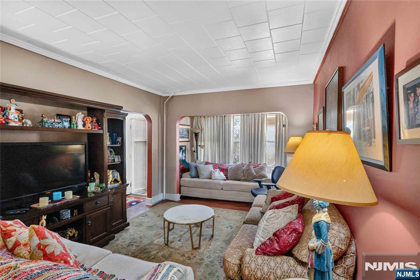
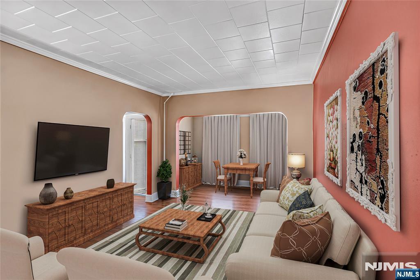
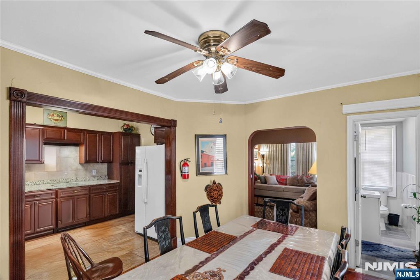
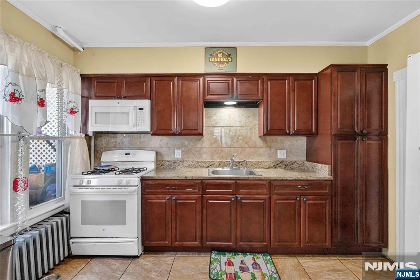
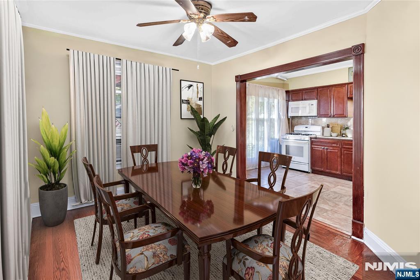
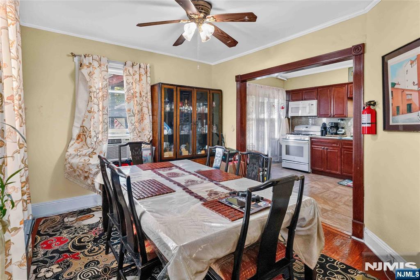
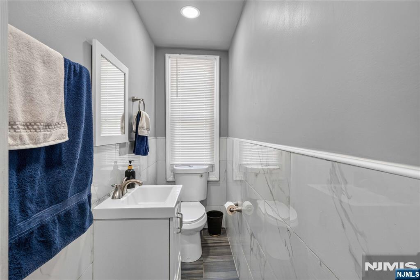
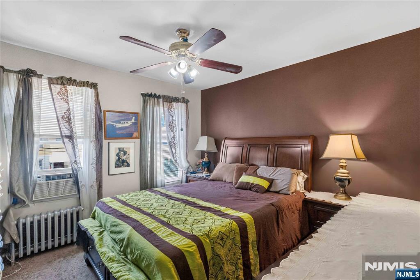
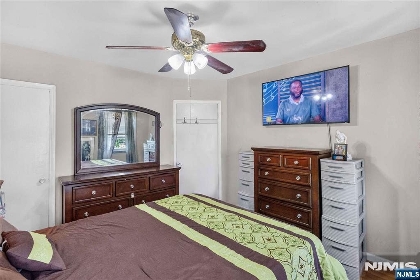
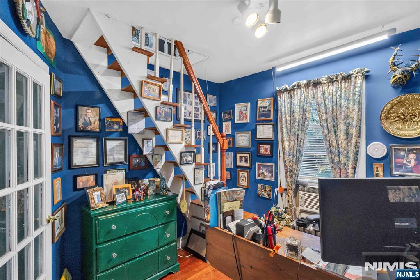
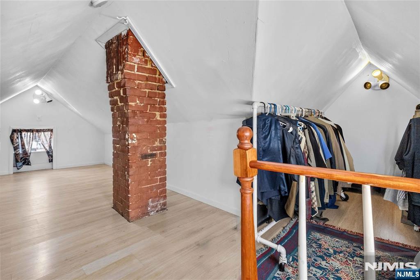
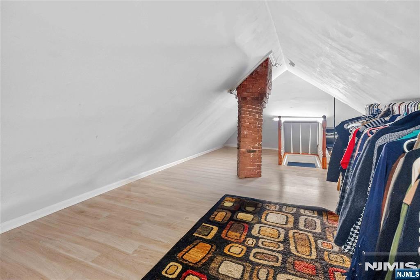
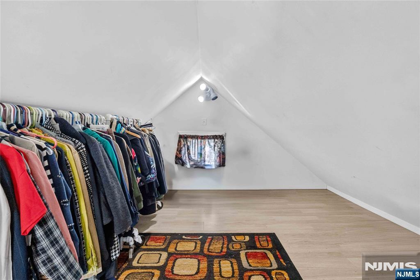
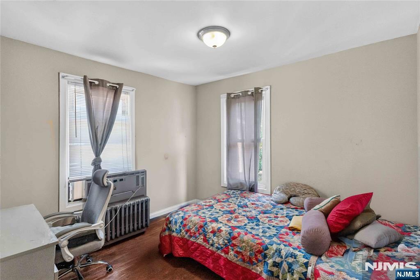
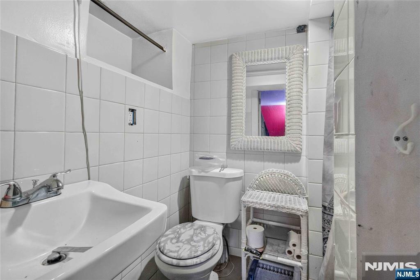
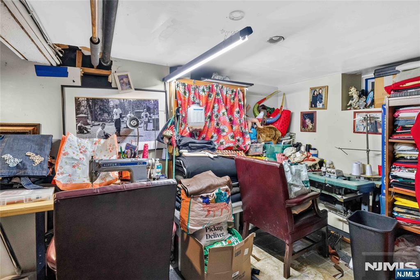
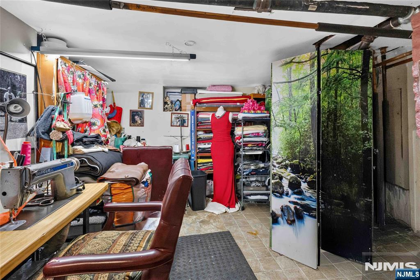
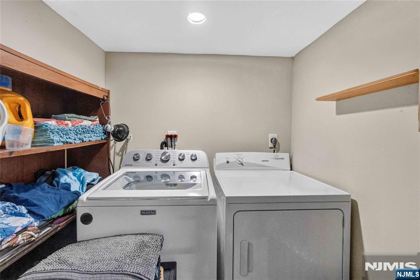
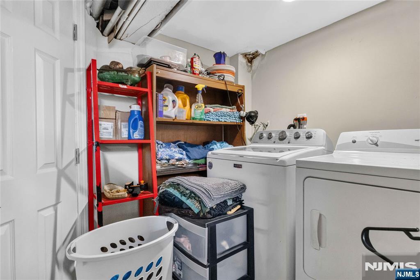
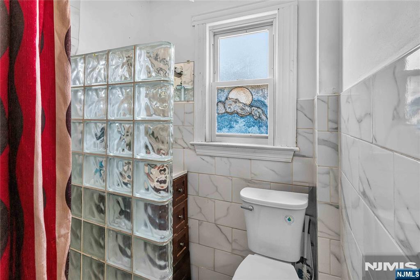
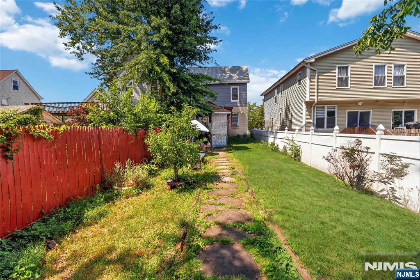
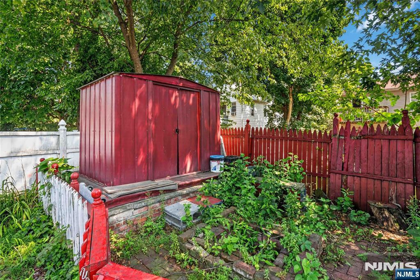
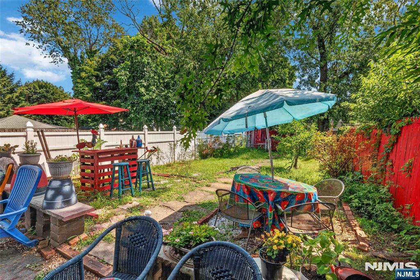
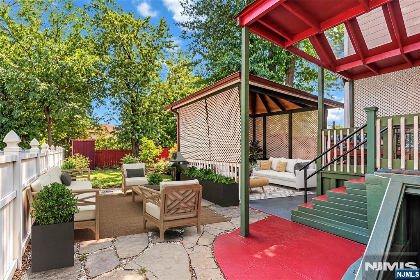
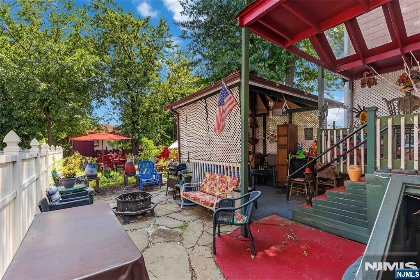
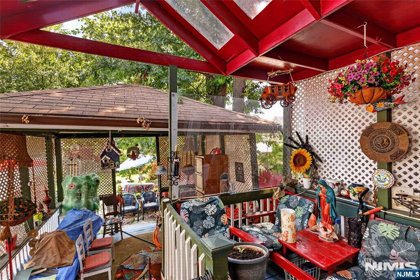
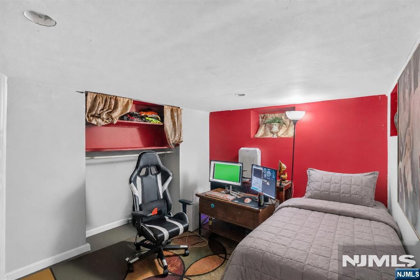
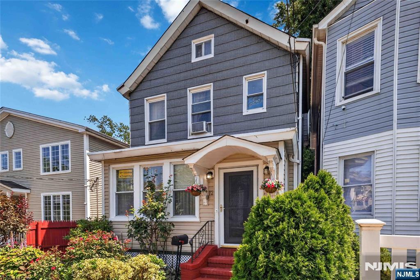
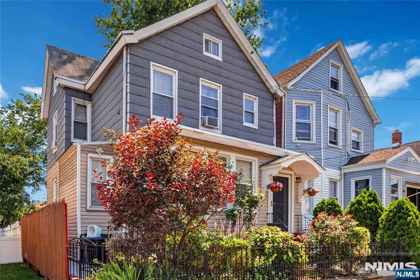
Seller offering $7500.00 seller's concession! Welcome to this inviting Colonial nestled on a large lot in the heart of Garfield, NJ. This warm and comfortable home offers 4 bedrooms and 2.5 baths, ideal for anyone seeking space, character, and flexibility. The finished basement provides a wonderful bonus area for a rec room, home office, or gym, while the finished attic adds even more versatile living space, perfect for a studio, playroom, or cozy retreat. Step outside to enjoy the expansive backyard, a rare find offering plenty of room to garden, entertain, or simply relax outdoors. The generous lot size gives you the freedom to create your own outdoor oasis. Garfield offers a wonderful blend of small-town charm and everyday convenience. Enjoy local parks, diverse dining options, and a strong sense of community, all while staying closely connected to the broader NYC metro area. Commuters will love the easy access to major highways, including Routes 80 and 21, along with the Garden State Parkway, making travel throughout Bergen County and beyond simple and efficient. NJ Transit rail service is also nearby, offering a convenient option for those commuting into New York City. This home is a fantastic opportunity for comfortable living with room to grow, all within a vibrant and accessible location. Don't miss your chance to make this Garfield gem your own!

Property Highlights

Property Type
Residential
Property Sub Type
Single Family Residence
Bedrooms
4
Total Bathrooms
3
Cumulative Days on Market
59

Location

City/Township
Garfield
View
None
County
BERGEN

Lake/Waterfront Information

Waterfront Features
None

Property Details

Price
$539,000
Property Type
Residential
Property Sub Type
Single Family Residence

Interior Features

Bedrooms and Bathrooms

Total Bathrooms
3
Full Bathrooms
2
1/2 Bathrooms
1
Bedrooms
4

Rooms and Basement

Total Rooms
9
Basement Features
Finished

Heating and Cooling

Heating Features
Natural Gas, Radiators

Building Details

Materials

Construction Materials
Vinyl Siding

Terms

Terms

Ownership
Private
Cumulative Days on Market
59

Taxes

Tax

Tax (Annual)
$6,314

Heating, Cooling & Utilities

Cooling Features
Window Unit(s)

Lot

Lot Features
Regular

Parking

Other Parking
O/See Remk

Pool Features

Pool Features
None
Listed by Mariel Duran, Keller Williams City Views Realty, 201-592-8900
Listing Data last updated 10/30/2026 12:00 pm
Get a Link to this Property: Copy To Clipboard
QR Code link to this property

Phone:
Connect with:

Payment Calculator

per month. fixed. % interest.
$
%
$
%
Principal & Interest
+ Home Insurance
+ Property Tax
+ HOA Fees
per month
Total interest paid over s will be:
All estimates and provided for informational purposes only. Actual amounts may vary. The output of the tool is not a loan offer or solicitation, nor is it financial or legal advice. Information, rates, programs and loan scenarios shown are for example only as of 30-Oct-2026 and are subject to change without notice. Interest rates provided by the St. Louis Federal Reserve Economic Data (FRED). All products are subject to credit and property approval. Not all products are available in all states or for all loan amounts. Other restrictions and limitations apply. Contact your preferred lender for the pricing associated with your specific transaction. Calculations are generated by Open Source mortgage calculation software tools using common mathematical formulas. All calculations should be independently verified.
Get Walk Score Content

Property History

Yesterday
Property information last updated
9 days ago
Date of last price change
59 days ago
Status Active. This is the date the listing was placed on market.
Cumulative Days on Market: 59 days (includes prior listings) · Currently listed since September 1, 2026. Data provided by the MLS.

Similar Properties