Bergen Living | Compass New Jersey

Property Details

Start of property details
Share this property:
8 Myrtle Street
Montvale, NJ 07645
FOR SALE · Active
$969,000
5
Beds
4
Baths
3
Garage
MLS# 26021817
Cumulative Days on Market: 141 · Includes prior listings · Currently listed since 06/12/26 · Data provided by the MLS.

Property Description

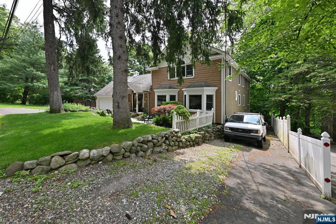
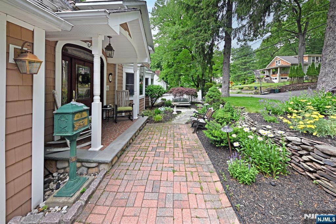
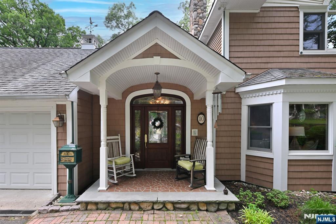
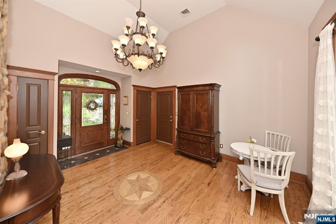
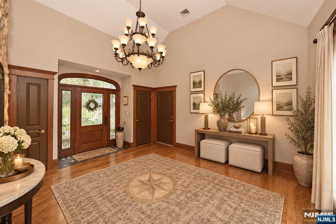
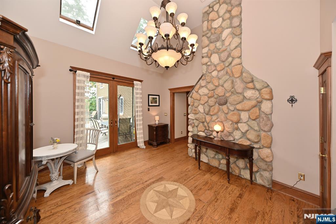
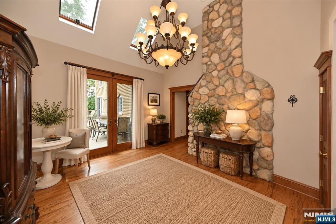
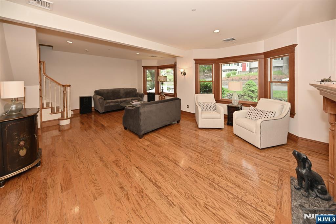
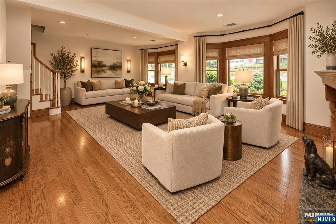
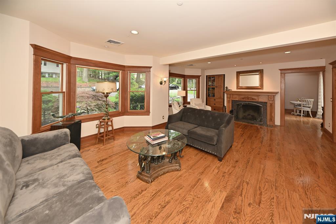
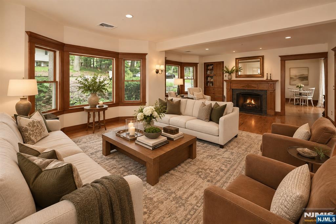
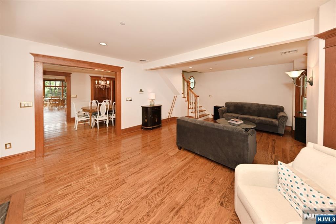
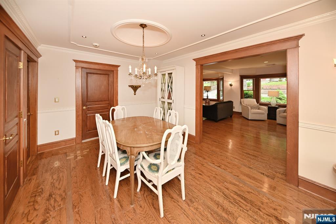
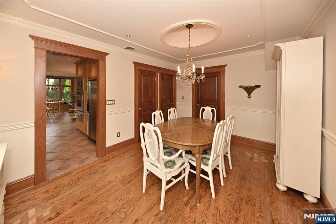
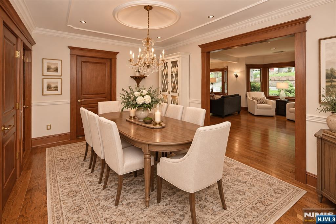
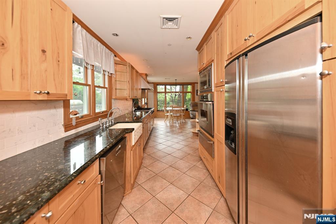
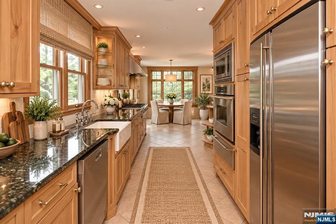
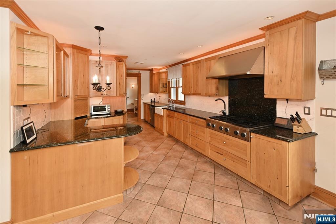
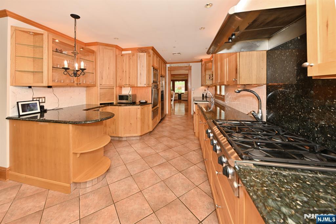
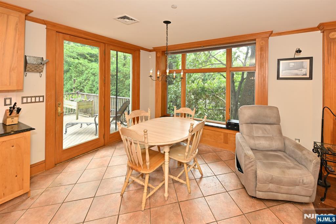
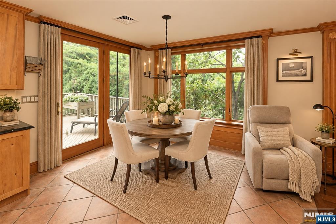
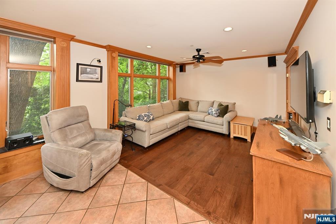
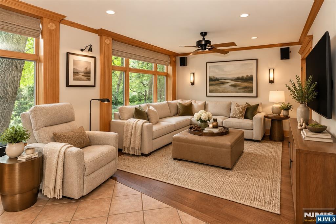
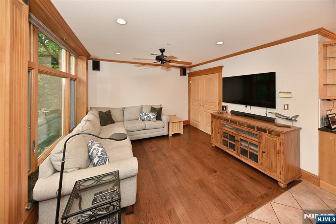
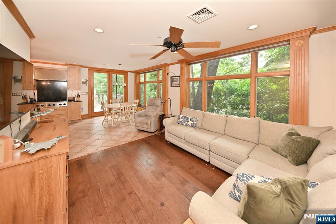
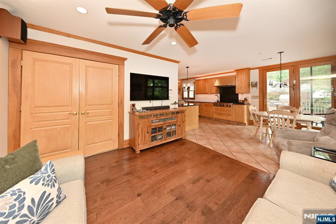
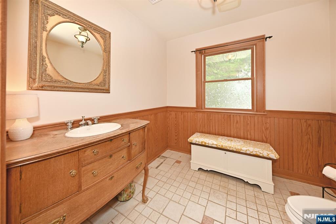
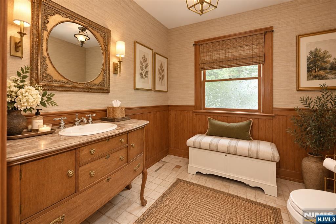
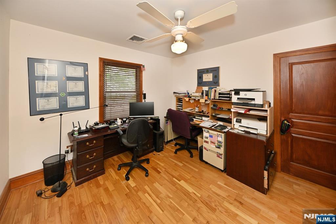
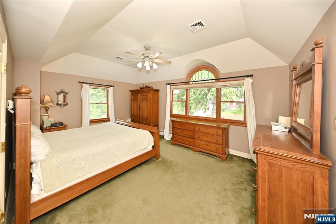
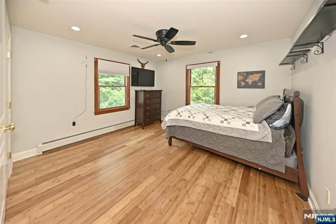
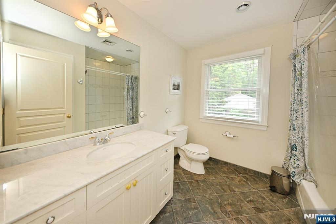
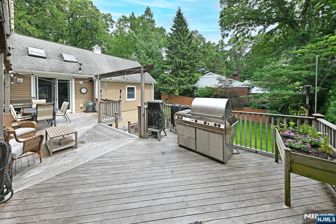
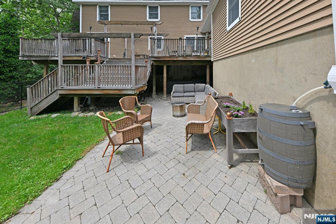
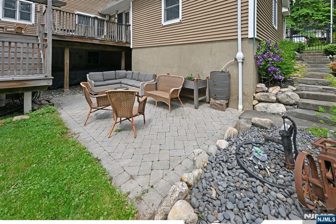
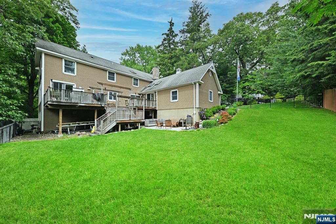
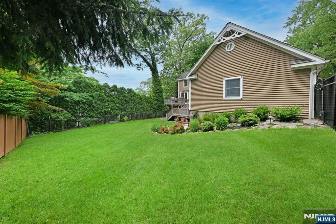
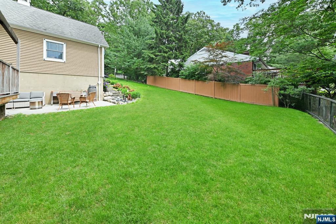
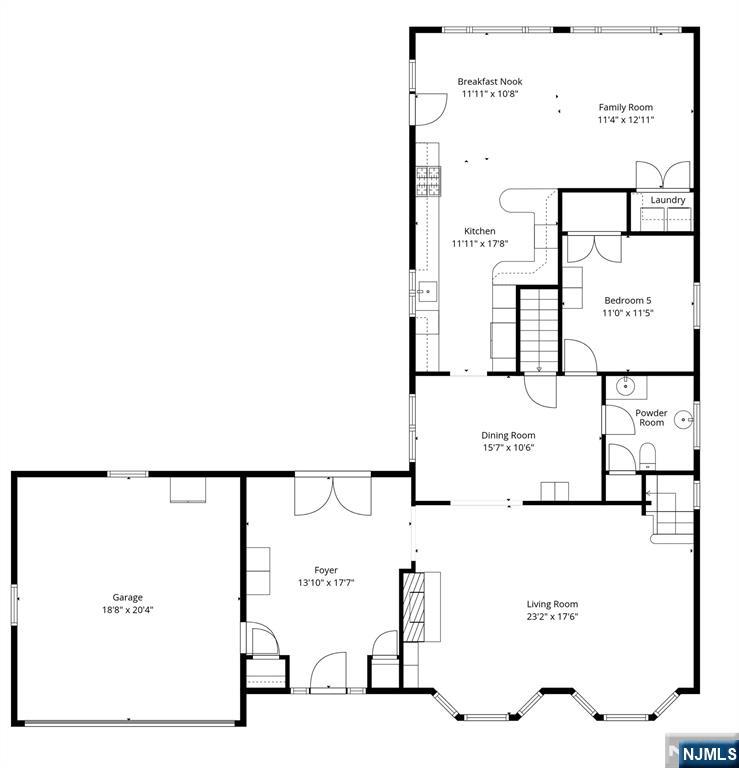
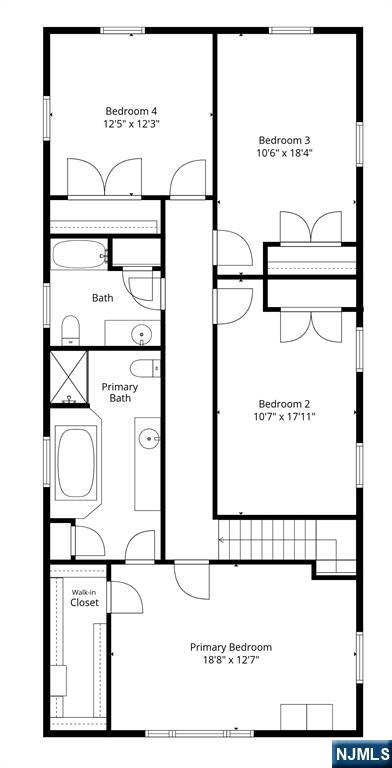
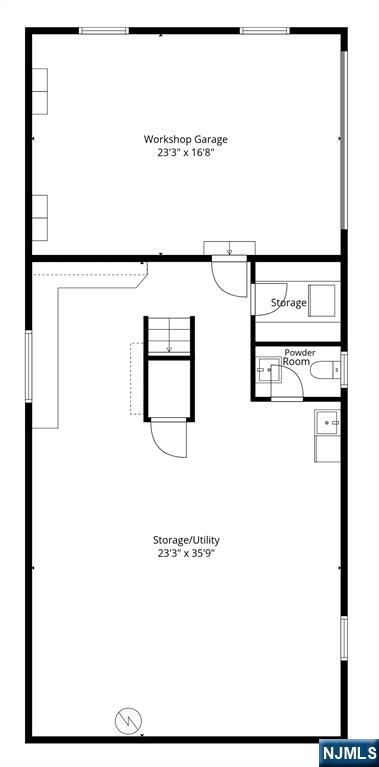
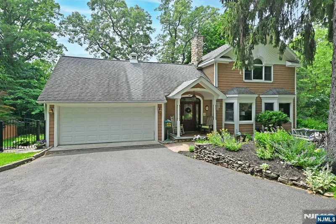
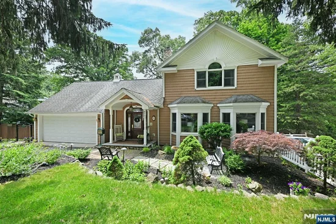
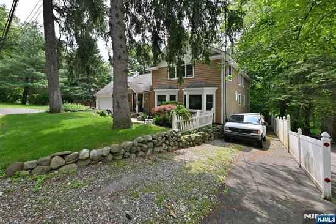
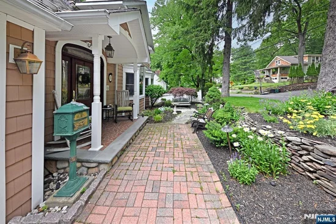
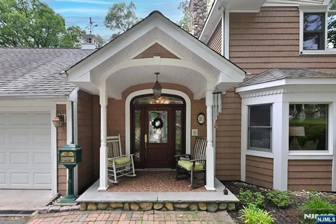
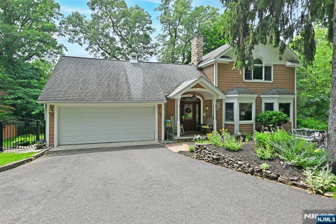
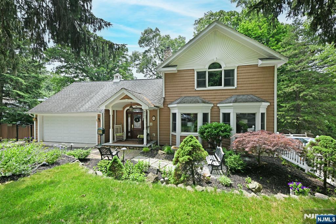
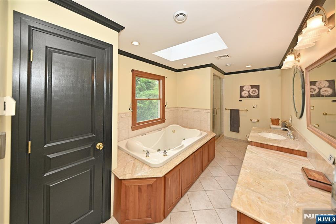
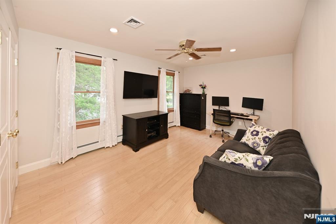
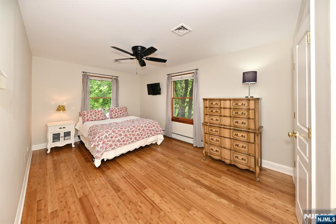
Nestled on a picturesque street surrounded by mature trees and natural beauty, this Custom Colonial offers over 3, 000 sq. ft. with the perfect blend of suburban convenience and peaceful country-style living. Featuring 5 bedrooms, 2 full and 2 half baths, showcasing spacious sun-filled interiors, timeless craftsmanship, and a serene setting with beautiful views of nature and privacy. Features include large entry foyer with 17 ft high ceiling, skylights, motorized chandelier lift. Immense living room with gas fireplace, granite kitchen with pecan wood cabinets, filtered insta-hot and cold water, warmer drawer, breakfast area is open to the family room with floor to ceiling windows and laundry closet. Primary suite offers tray ceiling with primary bath offering jetted tub and steam shower. All 5 bedrooms are very spacious. Lower-level basement offers high ceilings, 1 / 2 bth, large workshop area and utilities. Heated two-car garage and a workshop garage with radiant heat. Large rear deck overlooks the beautiful fenced-in property which includes a patio, and sprinkler system. All this and close proximity to train, bus, town center and schools! Love where you live!

Property Highlights

Property Type
Residential
Property Sub Type
Single Family Residence
Bedrooms
5
Total Bathrooms
4
Cumulative Days on Market
141

Location

City/Township
Montvale
View
East
County
BERGEN

Lake/Waterfront Information

Waterfront Features
None

Property Details
Price
$969,000
Property Type
Residential
Property Sub Type
Single Family Residence

Community

Local Schools

High School
Pascack Hills H.S.

Interior Features

Bedrooms and Bathrooms

Total Bathrooms
4
Full Bathrooms
2
1/2 Bathrooms
2
Bedrooms
5

Rooms and Basement

Total Rooms
10
Basement Features
Grd Lv Acces, Unfinished

Interior Features

Fireplace Features
1 Fireplace, Gas

Heating and Cooling

Heating Features
Baseboard, Natural Gas, Zoned, Radiant

Building Details
Materials
Construction Materials
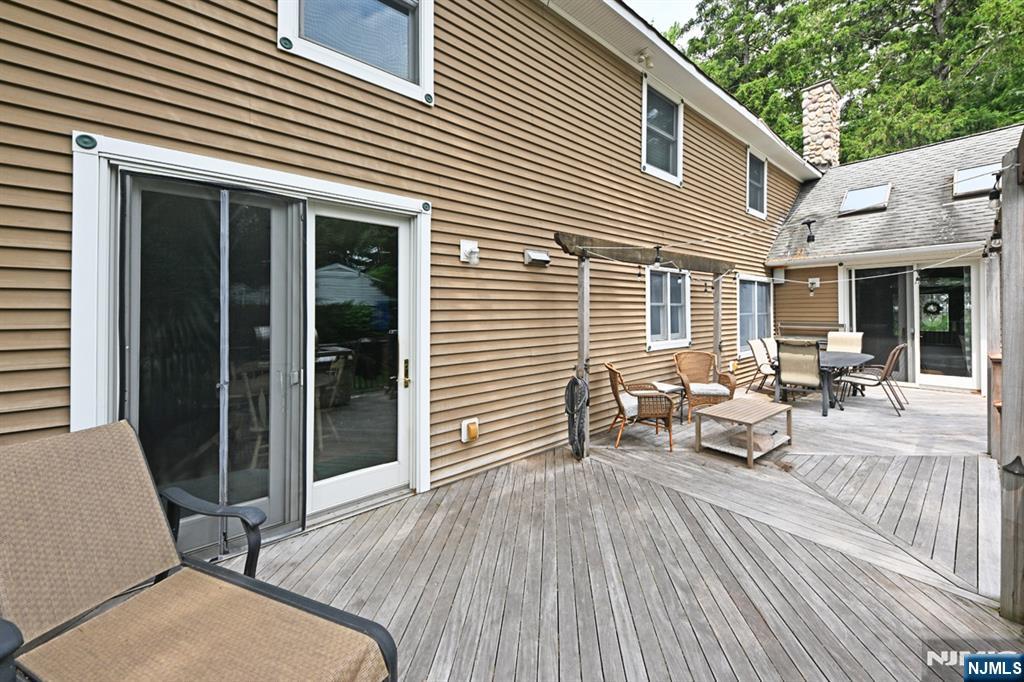
Vinyl Siding

Terms

Terms

Ownership
Private
Cumulative Days on Market
141

Taxes

Tax

Tax (Annual)
$15,910

Heating, Cooling & Utilities

Cooling Features
Central Air

Lot

Lot Features
Regular

Parking

Garage Capacity
3
Other Parking
Attached, Gar Opener

Pool Features

Pool Features
None
Listed by Deborah Sirico, Coldwell Banker, Hillsdale, 201-930-8820
Listing Data last updated 10/31/2026 02:40 pm
Get a Link to this Property: Copy To Clipboard
QR Code link to this property

Phone:
Connect with:

Payment Calculator

per month. fixed. % interest.
$
%
$
%
Principal & Interest
+ Home Insurance
+ Property Tax
+ HOA Fees
per month
Total interest paid over s will be:
All estimates and provided for informational purposes only. Actual amounts may vary. The output of the tool is not a loan offer or solicitation, nor is it financial or legal advice. Information, rates, programs and loan scenarios shown are for example only as of 31-Oct-2026 and are subject to change without notice. Interest rates provided by the St. Louis Federal Reserve Economic Data (FRED). All products are subject to credit and property approval. Not all products are available in all states or for all loan amounts. Other restrictions and limitations apply. Contact your preferred lender for the pricing associated with your specific transaction. Calculations are generated by Open Source mortgage calculation software tools using common mathematical formulas. All calculations should be independently verified.
Get Walk Score Content

Property History

2 days ago
Property information last updated
141 days ago
Status Active. This is the date the listing was placed on market.
Cumulative Days on Market: 141 days (includes prior listings) · Currently listed since June 12, 2026. Data provided by the MLS.

Similar Properties